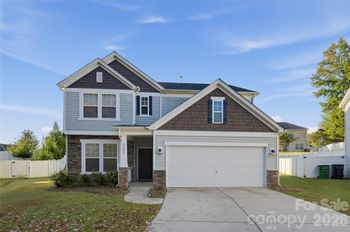
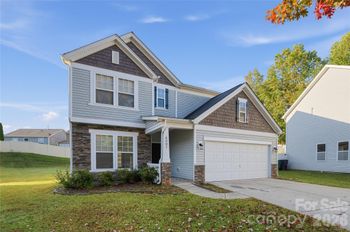
Description of 3329 Finchborough Ct, Charlotte, NC 28269
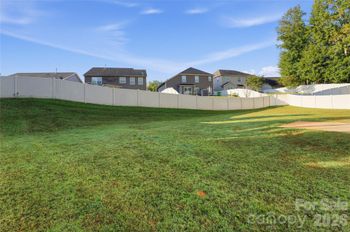
Listing details for 3329 Finchborough Ct, Charlotte, NC 28269 : Hurry while there is still time to pick your own design package! Thoughtful spaces for gathering, working, and relaxing are integral to the Norman's elegant design that showcases 3 bedrooms and 2 and a half bathrooms with the Primary Suite on the main level.. A delightful foyer flows right into the soaring two-story great room, flanked by a bright casual dining area and large rear covered patio. Complementing the well-appointed kitchen is a large working island with breakfast bar, plenty of counter and cabinet space, and a roomy pantry cabinet. The charming primary bedroom suite is highlighted by a walk-in closet and a deluxe primary bath with a dual-sink vanity, a large luxe shower with seat, and a private water closet. Central to a generous loft with adjacent workspace, secondary bedrooms feature sizable closets and a shared hall bath with a separate dual-sink vanity area. Additional highlights include a convenient powder room, centrally located laundry, and plenty of storage.
Call Listing Agent, Call Listing Office, Call Seller, Onsite Agent
From I-77 North, take exit-18 for W.T. Harris Blvd/NC-24, turn right (east) on W.T. Harris Blvd. Continue 2.4 miles to intersection of Griffith Lakes Parkway and turn right to enter the community. Model Home and Sales Office address is 5034 Glen Walk Drive, Charlotte 28269. Entrance to the neighborhood is at the intersection of W.T. Harris and Davis Lake Parkway.
Based on information submitted to the MLS GRID as of 2026-11-21 at 4:34 a.m. EST. All data is obtained from various sources and may not have been verified by broker or MLS GRID. Supplied Open House Information is subject to change without notice. All information should be independently reviewed and verified for accuracy. Properties may or may not be listed by the office/agent presenting the information. Some IDX listings have been excluded from this website.Click here for more information.





 Canopy MLS #CAR4090287