Description of 331 Hastings Run Dr #50, Charlotte, NC 28211
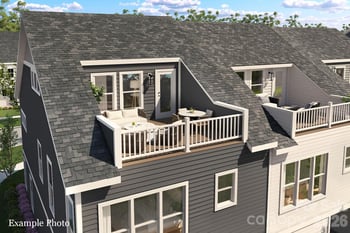
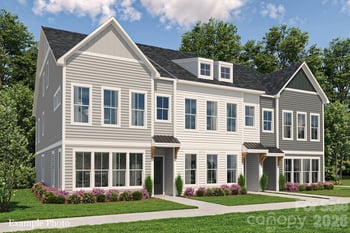
Listing details for 331 Hastings Run Dr #50, Charlotte, NC 28211 : Live in Cotswold, one of Charlotte's premier locations and best places to live in NC! Beautiful front door entrance and foyer leads to a spacious guest suite, continue down the hallway and enter the 2 car side by side garage. Upstairs, the main living area boasts a gourmet kitchen with designer upgrades, quartz countertops, gas cooktop, built-in convection microwave and oven. Also on the main level, you have a spacious eat in area and separate gathering room with 36" gas fireplace and 9 ft. multi slide glass doors upgrade. This opens to the back deck perfect for enjoying a 'cup of joe'. Gorgeous flooring on entire main level. On the next level, enjoy the master suite and two BRs, providing ample closet space. Finally, enjoy your own sky terrace for many memorable rooftop parties! Wendwood is nestled in a beautiful neighborhood minutes from Uptown Charlotte and so much more. This end unit is located next to mature trees for privacy and is perfect for urban living.
From North Charlotte
Take I-77 South
Follow Signs to I 277 N/US74/John Belk Fwy continue onto 277N/US74E
Take exit 2A, turn RIGHT onto 3rd Street,
LEFT onto S. Coloonial Ave.
Then a RIGHT onto Randolph Rd.
Turn LEFT onto Wendover Rd
Turn LEFT onto Churchill Rd.
Community will be straight ahead on Wendwood Lane.
Attic Walk In, Cable Prewire, Kitchen Island, Open Floorplan, Pantry, Tray Ceiling(s) and Walk-In Closet(s)
Appliances
Convection Oven, Dishwasher, Disposal, Dryer, Exhaust Hood, Gas Cooktop, Gas Water Heater, Microwave, Oven, Plumbed For Ice Maker, Self Cleaning Oven, Wall Oven and Washer
Flooring
Carpet, Laminate and Tile
Fireplace
No
Fireplace Features
Gas Vented and Living Room
Heating
Forced Air and Natural Gas
Cooling
Central Air and Zoned
Exterior Details
Garage
Yes
Garage Spaces
2
Parking Features
Driveway, Attached Garage, Garage Door Opener and On Street
Patio & Porch Features
Covered, Deck, Front Porch and Patio
Exterior Features
In-Ground Irrigation, Lawn Maintenance and Rooftop Terrace
Fencing
None
Water Source
City
Sewer
Public Sewer
Community Features
Dog Park, Sidewalks and Street Lights
Taxes, HOA & Financing
HOA Fee
$235 Monthly
HOA Frequency
Monthly
HOA Fee Includes
None
Room Details
Room Type
Level
Show More
Listing Provided By
Taylor Morrison of Carolinas Inc
Properties displayed may be listed or sold by various participants in the MLS
Source
Canopy MLS as distributed by MLS GRID, MLS#: CAR3631843
What's this home worth?
National portals guess with an algorithm. We price it from actual closed sales on your street.
Your home value estimate
$490K – $817K
Exact number$2,845,000
Want an exact number? Use an Agent, not an algorithm.
Is this your home?
Claim it to unlock a private owner dashboard, track your equity, and get a free monthly value report.
What's this home worth?
National portals guess with an algorithm. We price it from actual closed sales on your street.
Your home value estimate
$490K – $817K
Exact number$2,845,000
Want an exact number? Use an Agent, not an algorithm.
Is this your home?
Claim it to unlock a private owner dashboard, track your equity, and get a free monthly value report.
Property History
DateEventPrice
11/18/2020
Sold
$506,390 -0.3%
$248/sqft
Source:Canopy MLS #CAR3631843
6/20/2020
Listed for sale
$507,990
$249/sqft
Source:Canopy MLS #CAR3631843
Location of 331 Hastings Run Dr #50, Charlotte, NC 28211
Streetview of 331 Hastings Run Dr #50, Charlotte, NC 28211
Mortgage Calculator
Schools Near 331 Hastings Run Dr #50, Charlotte, NC 28211
What's this home worth?
National portals guess with an algorithm. We price it from actual closed sales on your street.
Your home value estimate
$490K – $817K
Exact number$2,845,000
Want an exact number? Use an Agent, not an algorithm.
Is this your home?
Claim it to unlock a private owner dashboard, track your equity, and get a free monthly value report.
Homes Similar to 331 Hastings Run Dr #50, Charlotte, NC 28211
Based on information submitted to the MLS GRID as of 2026-04-16. All data is obtained from various sources and may not have been verified by broker or MLS GRID. Supplied Open House Information is subject to change without notice. All information should be independently reviewed and verified for accuracy. Properties may or may not be listed by the office/agent presenting the information. Some IDX listings have been excluded from this website.





 Canopy MLS #CAR3631843