Back to Search
3252 Ashwood Park Dr #288, Belmont, NC 28012
Sold for $1,895,000
3252 Ashwood Park Dr #288, Belmont, NC 28012
Sold for $1,895,000
3252 Ashwood Park Dr #288, Belmont, NC 28012

3252 Ashwood Park Dr #288 Belmont, NC 28012

$1,895,000

CLOSED
Beds
4
Baths
4
Sqft
4,157
Acres
0.61
Year
2021
Close Date
Aug 14, 2026
Property Type
Residential
Sub Type
Single Family Residence
Per Square Foot
$456
Date Listed
Jun 12, 2026

Description of 3252 Ashwood Park Dr #288, Belmont, NC 28012

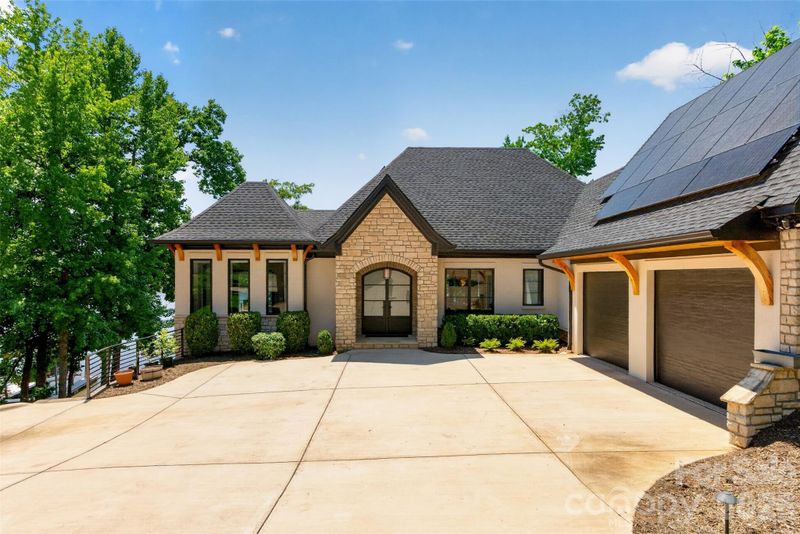
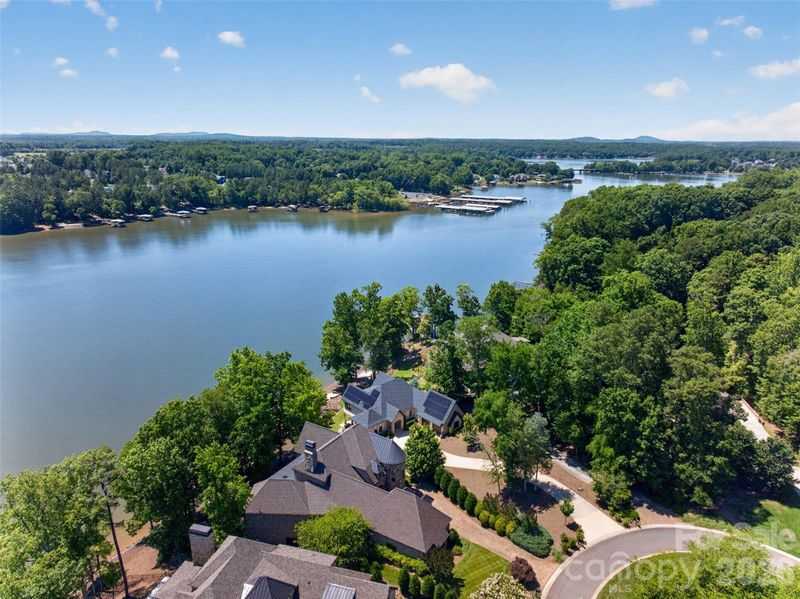
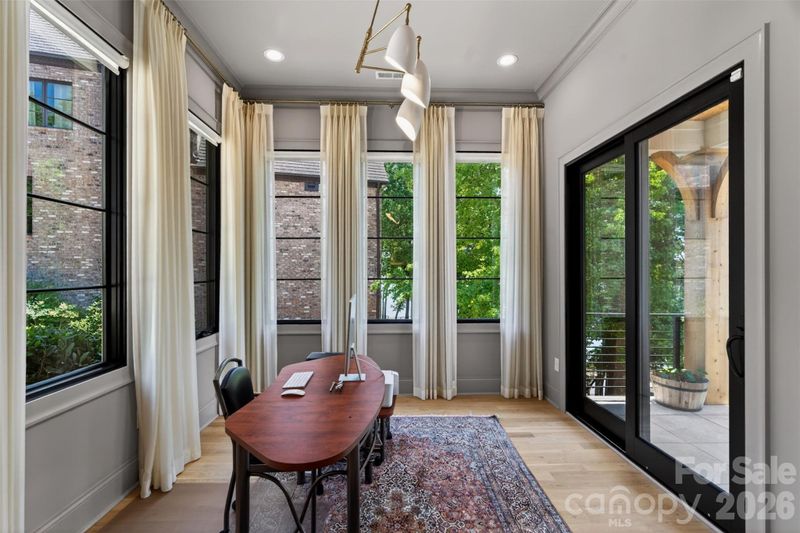
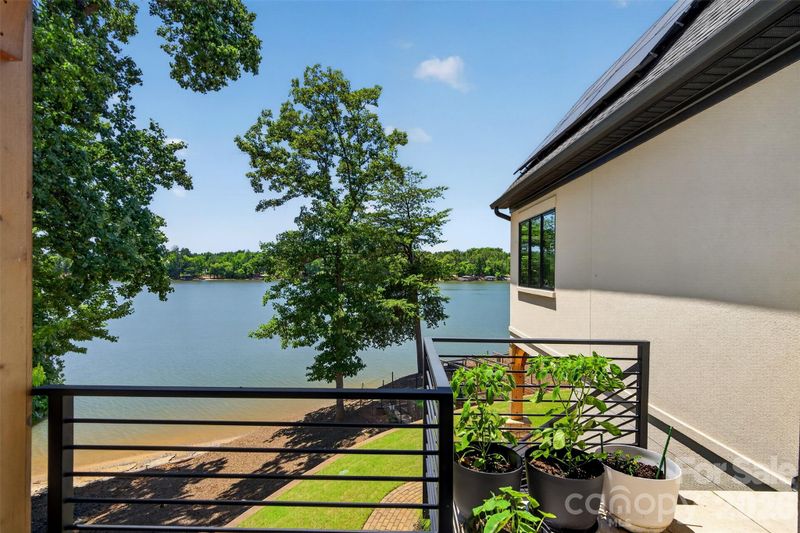
Listing details for 3252 Ashwood Park Dr #288, Belmont, NC 28012 : If you have been waiting for the perfect spot in Reflection Pointe on Lake Wylie, don’t let this home pass you by. With 195 feet of dockable lakefront, block retaining walls, and breathtaking sunsets, it does not get better than this. The home sits on 0.61 acres and features an open floor plan with primary bedrooms on both levels. Step through the double-door entry onto 4-inch white oak hardwood floors that run throughout the main level. To your left is a private office with lake views and outdoor access. As you move further into the home, the kitchen showcases floor-to-ceiling cabinets, soft-close drawers, a Mont Blanc dolomite quartzite backsplash, and a matching island top with counter-height seating. Premium appliances include a built-in Sub-Zero column refrigerator and freezer, and Wolf appliances, which include a six-burner gas cooktop with a griddle, microwave, dishwasher, wall oven, and steam oven. The adjacent dining area features vaulted ceilings and 180-degree lake views. Custom moldings, recessed lighting, high-end drop-down ceiling lights, and a gas fireplace with a porcelain stone surround elevate the main living space. From the main room, sliding doors open to an enclosed screened porch with a cedar ceiling. The main-level primary bedroom features vaulted ceilings, lake views, and dual walk-in closets. The en-suite primary bath features porcelain tile shower and flooring, quartz countertops, maple cabinets, split vanities, and a glass-enclosed shower with a multi-head system. A laundry room and a drop-off area complete the main level. The lower level features a spacious recreation room with engineered European oak 6" plank floors throughout. Perfect for entertaining, it includes a center island with seating, a sink, and Macaubas Fantasy quartzite countertops, complemented by additional built-in cabinetry and a Sub-Zero wine refrigerator with an integrated refrigerator and ice maker. This level also hosts the second primary bedroom, which includes a large walk-in closet and an en-suite bath with marble countertops and porcelain tile shower and floors. From the lower level, you can access the covered patio and backyard. Enjoy lake views, sunsets, or a fire (Solo Stove required) from the secondary patio. You also have access to a small beach area ideal for launching a paddleboard or kayak. Don’t miss the thirty-one solar panels on the roof that power the home, providing an estimated 15,000 KW annually! Finally, the large block retaining wall along the water is just waiting for you to build your own personal dock!
Listing Updated : 10-07-2026 at 2:36 PM EDT
Listing Provided By

Keller Williams Ballantyne Area, [email protected]

Properties displayed may be listed or sold by various participants in the MLS

Source

Canopy MLS as distributed by MLS GRID, MLS#: CAR4390997

What's this home worth?

National portals guess with an algorithm. We price it from actual closed sales on your street.

Your home value estimate
$1.38M – $2.25M
Exact number$2,845,000

Want an exact number? Use an Agent, not an algorithm.

Is this your home?

Claim it to unlock a private owner dashboard, track your equity, and get a free monthly value report.

What's this home worth?

National portals guess with an algorithm. We price it from actual closed sales on your street.

Your home value estimate
$1.38M – $2.25M
Exact number$2,845,000

Want an exact number? Use an Agent, not an algorithm.

Is this your home?

Claim it to unlock a private owner dashboard, track your equity, and get a free monthly value report.

Property History

DateEventPrice
8/14/2026
Sold
$1,895,000 -3.1%
$456/sqft
Source:Canopy MLS #CAR4390997
7/18/2026
Pending sale
$1,955,000 0%
$470/sqft
Source:Canopy MLS #CAR4390997
6/16/2026
Status change
$1,955,000 0%
$470/sqft
Source:Canopy MLS #CAR4390997
6/12/2026
Coming Soon
$1,955,000 0%
$470/sqft
Source:Canopy MLS #CAR4390997
6/12/2026
Listed for sale
$1,955,000 +458.6%
$470/sqft
Source:Canopy MLS #CAR4390997
9/16/2019
Sold
$350,000 -8.9%
$84/sqft
Source:Canopy MLS #CAR3456111
12/1/2018
Listed for sale
$384,000
$92/sqft
Source:Canopy MLS #CAR3456111

Location of 3252 Ashwood Park Dr #288, Belmont, NC 28012

Streetview of 3252 Ashwood Park Dr #288, Belmont, NC 28012

Mortgage Calculator
Listing Price
Down Payment
Interest Rate

Schools Near 3252 Ashwood Park Dr #288, Belmont, NC 28012

What's this home worth?

National portals guess with an algorithm. We price it from actual closed sales on your street.

Your home value estimate
$1.38M – $2.25M
Exact number$2,845,000

Want an exact number? Use an Agent, not an algorithm.

Is this your home?

Claim it to unlock a private owner dashboard, track your equity, and get a free monthly value report.

Homes Similar to 3252 Ashwood Park Dr #288, Belmont, NC 28012

Sold Homes Similar to 3252 Ashwood Park Dr #288, Belmont, NC 28012

Based on information submitted to the MLS GRID as of 2026-10-07. All data is obtained from various sources and may not have been verified by broker or MLS GRID. Supplied Open House Information is subject to change without notice. All information should be independently reviewed and verified for accuracy. Properties may or may not be listed by the office/agent presenting the information. Some IDX listings have been excluded from this website. Click here for more information.

HomeBelmontReflection Pointe