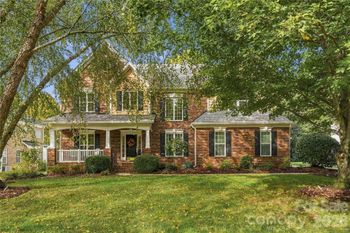
Description of 3146 Stephen Pace Trl, Huntersville, NC 28078
Listing details for 3146 Stephen Pace Trl, Huntersville, NC 28078 : Welcome to this immaculately maintained home! This stunning home boasts an amazing kitchen setup with open floor plan to make hosting easy with spectacular granite countertops, gas cooktop, double oven, and plenty of cabinet space for storage. Breakfast and wine bar along with walk in pantry make this a party kitchen dream! Home has one full bathroom and bedroom downstairs, along with mudroom off of garage entrance. Upstairs has an excellent setup with a large loft area for entertaining. The spacious primary bedroom boasts a trey ceiling and has its own sitting room along with walk in closet and stunning bathroom. The rest of the upstairs has another full bathroom shared with 2 bedrooms and large laundry room area. The backyard is a pet owners dream with wide open area all fenced in! Quick routes to 77 and 85 along with amazing shopping options of Birkdale, Northbrook, and Concord Mills within 15 minute drives.
Attic Stairs Pulldown, Breakfast Bar, Cable Prewire, Kitchen Island, Open Floorplan, Pantry, Tray Ceiling(s), Walk-In Closet(s), Walk-In Pantry and Wet Bar
Appliances
Dishwasher, Disposal, Double Oven, ENERGY STAR Qualified Dishwasher, Gas Oven, Microwave, Tankless Water Heater and Wall Oven
Flooring
Carpet, Laminate and Tile
Fireplace
No
Fireplace Features
Family Room, Gas and Gas Log
Heating
Heat Pump
Cooling
Heat Pump
Exterior Details
Garage
Yes
Garage Spaces
2
Parking Features
Driveway, Attached Garage, Garage Door Opener and Garage Faces Front
Patio & Porch Features
Covered and Rear Porch
Fencing
None
Water Source
City
Sewer
Public Sewer
Community Features
Sidewalks and Street Lights
Taxes, HOA & Financing
HOA Fee
$600 Annually
HOA Frequency
Annually
HOA Fee Includes
None
Room Details
Room Type
Level
Show More
Listing Provided By
COMPASS
Properties displayed may be listed or sold by various participants in the MLS
Source
Canopy MLS as distributed by MLS GRID, MLS#: CAR4036617
What's this home worth?
National portals guess with an algorithm. We price it from actual closed sales on your street.
Your home value estimate
$546K – $720K
Exact number$2,845,000
Want an exact number? Use an Agent, not an algorithm.
Is this your home?
Claim it to unlock a private owner dashboard, track your equity, and get a free monthly value report.
What's this home worth?
National portals guess with an algorithm. We price it from actual closed sales on your street.
Your home value estimate
$546K – $720K
Exact number$2,845,000
Want an exact number? Use an Agent, not an algorithm.
Is this your home?
Claim it to unlock a private owner dashboard, track your equity, and get a free monthly value report.
Property History
DateEventPrice
7/25/2023
Sold
$625,000 -3.8%
$194/sqft
Source:Canopy MLS #CAR4036617
6/8/2023
Listed for sale
$650,000 +40.7%
$202/sqft
Source:Canopy MLS #CAR4036617
11/10/2021
Sold
$461,981 +1.5%
$143/sqft
Source:Canopy MLS #CAR3743887
6/4/2021
Listed for sale
$455,051
$141/sqft
Source:Canopy MLS #CAR3743887
Location of 3146 Stephen Pace Trl, Huntersville, NC 28078
Streetview of 3146 Stephen Pace Trl, Huntersville, NC 28078
Mortgage Calculator
Schools Near 3146 Stephen Pace Trl, Huntersville, NC 28078
What's this home worth?
National portals guess with an algorithm. We price it from actual closed sales on your street.
Your home value estimate
$546K – $720K
Exact number$2,845,000
Want an exact number? Use an Agent, not an algorithm.
Is this your home?
Claim it to unlock a private owner dashboard, track your equity, and get a free monthly value report.
Homes Similar to 3146 Stephen Pace Trl, Huntersville, NC 28078
Based on information submitted to the MLS GRID as of 2026-10-07. All data is obtained from various sources and may not have been verified by broker or MLS GRID. Supplied Open House Information is subject to change without notice. All information should be independently reviewed and verified for accuracy. Properties may or may not be listed by the office/agent presenting the information. Some IDX listings have been excluded from this website.