Back to Search
308 Rosemont Row, Belmont, NC 28012
Sold for $407,000
308 Rosemont Row, Belmont, NC 28012
Sold for $407,000
308 Rosemont Row, Belmont, NC 28012

308 Rosemont Row Belmont, NC 28012

$407,000

CLOSED
Beds
3
Baths
3
Sqft
1,528
Acres
0.05
Year
2016
Close Date
Aug 6, 2026
Property Type
Residential
Sub Type
Townhouse
Per Square Foot
$266
Date Listed
Feb 7, 2026

Description of 308 Rosemont Row, Belmont, NC 28012

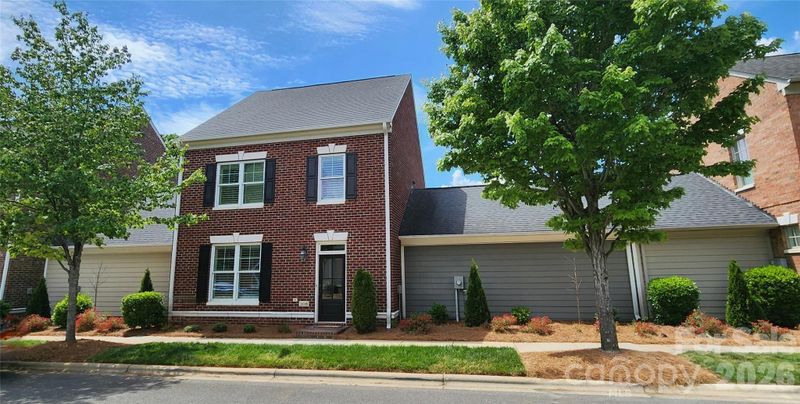
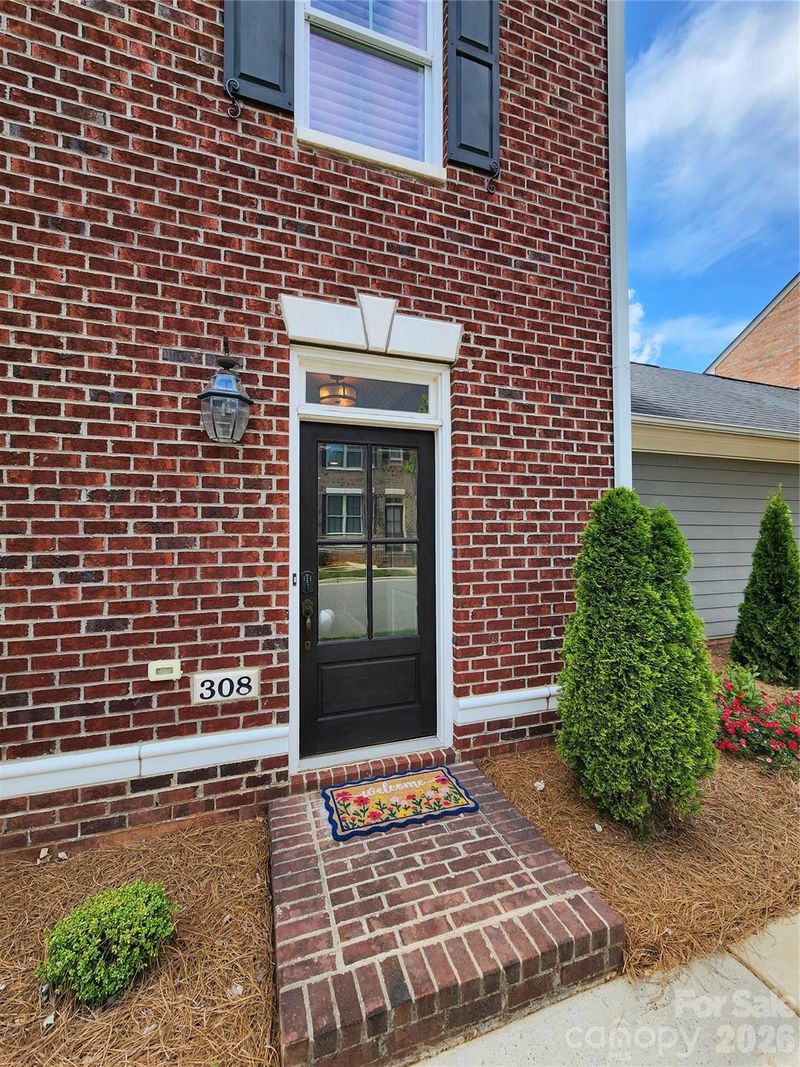
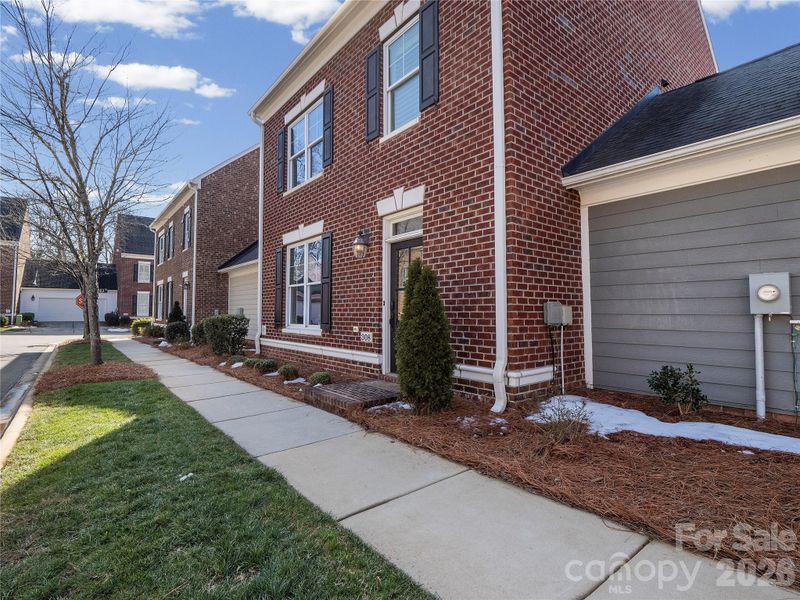
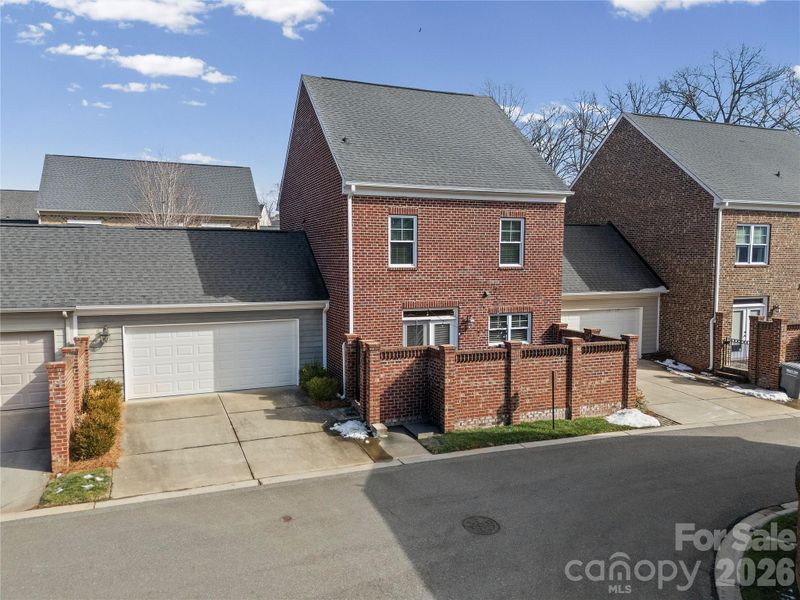
Listing details for 308 Rosemont Row, Belmont, NC 28012 : Welcome Home to Belmont Reserve! Seller is Motivated with a New Improved Price! This beautiful 3 Bedroom / 3 Full Bathroom brick townhome, with an Attached 2-Car Garage is Move in Ready! A New Trane HVAC was Installed Feb. 2026! Belmont Reserve offers paved Sidewalks and Streetlighting through-out this established Community. Just a short walk or quick drive to downtown Historical Belmont that offers a row and blocks of Restaurants and Shops. Also close by is Stowe Park & Botanical Gardens, Davis Park, Rocky Branch Park, the Swim Club and nearby Pickleball Courts. At 308 Rosemont you step through your custom entry door to the foyer and main level living, with beautiful rich hardwood floors and deep crown molding. Offering an open floorplan through-out the Kitchen, a center island / breakfast bar, to the Living Area; as well as wall space that makes for a great space for a bistro or dining table. The spacious Chefs Kitchen has great cabinet space, and the Countertops and Island all have leathered Granite. Escape to your private back patio enclosed with brick walls and cobblestone pavers; (The grass turf portion can remain or be removed if you prefer. There are cobblestone pavers in place within the full patio). The backyard / patio opens to the rear of unit through your personal privacy gate, (An iron gate is available if buyer prefers). The Main Level Bedroom connects to a full bath and offers a walk-in closet. Could be a 2nd Master on the Main or a 2nd Living Space; the Seller used as a Den / Sitting / TV Room. Upstairs custom sliding barn doors welcome you to the Primary Suite! Enter the Primary Bedroom through the sliding barn doors to the Master Suite featuring a large Walk-in Closet of the Bathroom, a private Water Closet, and an oversized Tiled Shower with glass doors. The shower offers seats and shower heads at each end. All 3 Full Bathrooms offer Tile Floors, Tiled Showers and Leathered Granite Countertops. Spacious coat closet by front door has access to additional storage under the stairwell. The rear 2 Car Garage is attached with inside access to the Living Area and Kitchen. The Garage is finished with painted floor and spacious to provide additional storage space to sides. The Mailbox is right behind the unit in the grassy island. This Location is central to Parks, Gastonia & Charlotte, the US National Whitewater Center, Belmont Abbey College, and Only a 15min. drive (7.6 Miles) to Charlotte Douglas Int, Airport and 22 minutes to Charlotte Center City / Uptown. Schedule Your Tour Today!
Listing Updated : 08-06-2026 at 1:19 PM EDT
Listing Provided By

NorthGroup Real Estate LLC, [email protected]

Properties displayed may be listed or sold by various participants in the MLS

Source

Canopy MLS as distributed by MLS GRID, MLS#: CAR4343510

What's this home worth?

National portals guess with an algorithm. We price it from actual closed sales on your street.

Your home value estimate
$347K – $462K
Exact number$2,845,000

Want an exact number? Use an Agent, not an algorithm.

Is this your home?

Claim it to unlock a private owner dashboard, track your equity, and get a free monthly value report.

What's this home worth?

National portals guess with an algorithm. We price it from actual closed sales on your street.

Your home value estimate
$347K – $462K
Exact number$2,845,000

Want an exact number? Use an Agent, not an algorithm.

Is this your home?

Claim it to unlock a private owner dashboard, track your equity, and get a free monthly value report.

Property History

DateEventPrice
8/6/2026
Sold
$407,000 -4.2%
$266/sqft
Source:Canopy MLS #CAR4343510
6/29/2026
Status change
$425,000 0%
$278/sqft
Source:Canopy MLS #CAR4343510
5/29/2026
Price Change
$425,000 -4.2%
$278/sqft
Source:Canopy MLS #CAR4343510
2/7/2026
Listed for sale
$443,600 +35.7%
$290/sqft
Source:Canopy MLS #CAR4343510
3/5/2021
Sold
$327,000 -2.4%
$214/sqft
Source:Canopy MLS #CAR3705992
2/11/2021
Listed for sale
$335,000
$219/sqft
Source:Canopy MLS #CAR3705992

Location of 308 Rosemont Row, Belmont, NC 28012

Streetview of 308 Rosemont Row, Belmont, NC 28012

Mortgage Calculator
Listing Price
Down Payment
Interest Rate

Schools Near 308 Rosemont Row, Belmont, NC 28012

What's this home worth?

National portals guess with an algorithm. We price it from actual closed sales on your street.

Your home value estimate
$347K – $462K
Exact number$2,845,000

Want an exact number? Use an Agent, not an algorithm.

Is this your home?

Claim it to unlock a private owner dashboard, track your equity, and get a free monthly value report.

Homes Similar to 308 Rosemont Row, Belmont, NC 28012

Sold Homes Similar to 308 Rosemont Row, Belmont, NC 28012

Based on information submitted to the MLS GRID as of 2026-08-06. All data is obtained from various sources and may not have been verified by broker or MLS GRID. Supplied Open House Information is subject to change without notice. All information should be independently reviewed and verified for accuracy. Properties may or may not be listed by the office/agent presenting the information. Some IDX listings have been excluded from this website.
HomeBelmontBelmont Reserve