Back to Search
304 Jude Ln, Waxhaw, NC 28173
Sold for $799,000
304 Jude Ln, Waxhaw, NC 28173
Sold for $799,000
304 Jude Ln, Waxhaw, NC 28173

304 Jude Ln Waxhaw, NC 28173

$799,000

CLOSED
Beds
5
Baths
5
Sqft
3,930
Acres
0.21
Year
2014
Close Date
Aug 12, 2026
Property Type
Residential
Sub Type
Single Family Residence
Per Square Foot
$203
Date Listed
Jun 19, 2026

Description of 304 Jude Ln, Waxhaw, NC 28173

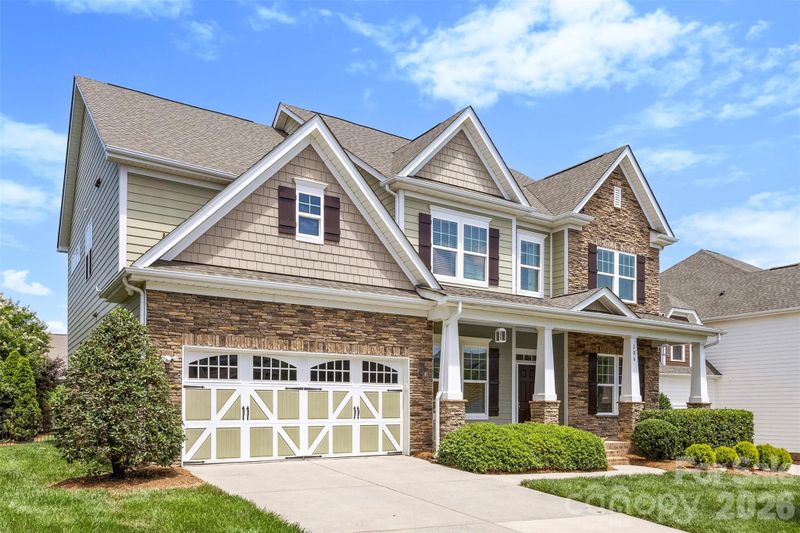
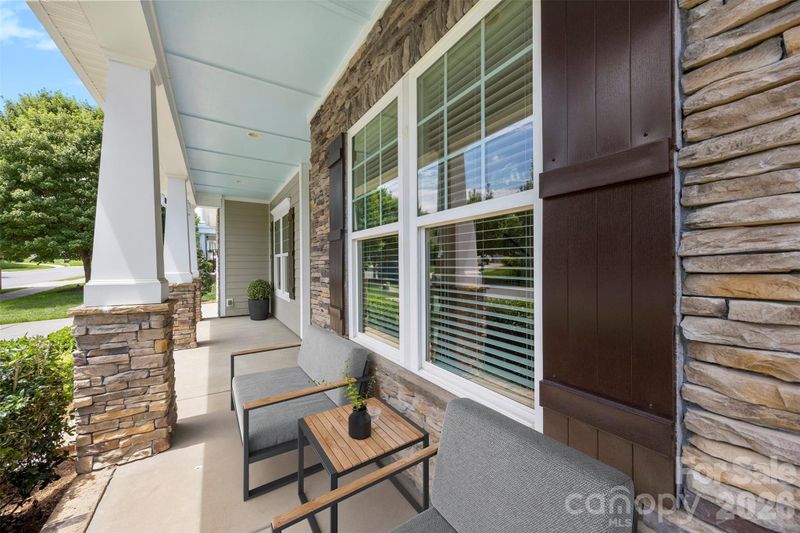
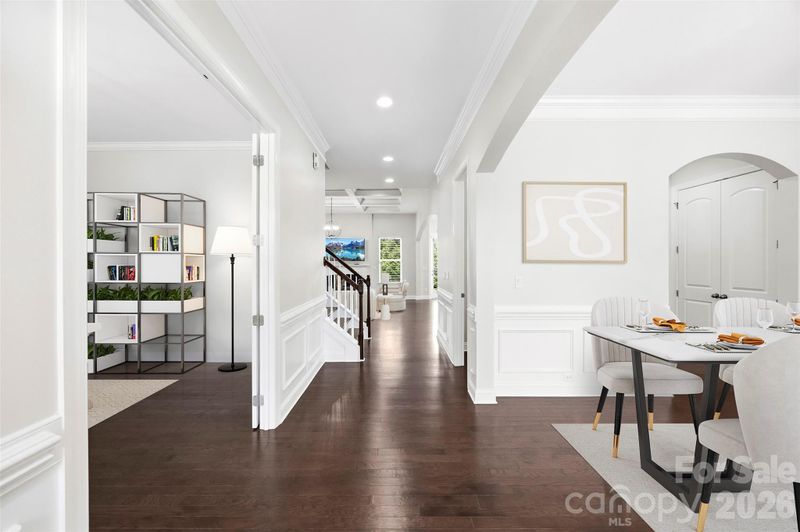
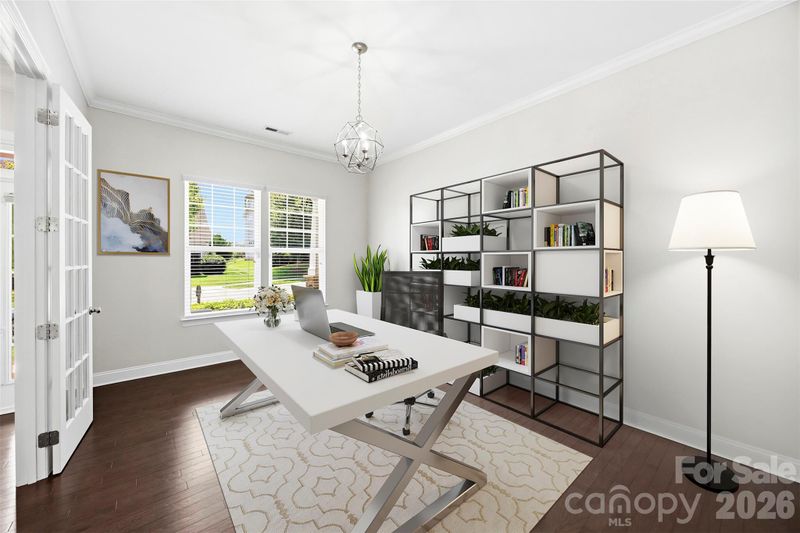
Listing details for 304 Jude Ln, Waxhaw, NC 28173 : Welcome to one of MillBridge's most sought-after floor plans—the highly desirable Tremont model by Bonterra. Originally showcased as a model home, this impressive residence offers nearly 4,000 square feet of thoughtfully designed living space, exceptional upgrades, and the resort-style lifestyle that has made MillBridge one of the most desirable communities in the Carolinas. From the moment you arrive, you'll be captivated by the home's stunning curb appeal, beautiful stone elevation, and dramatic oversized front porch that creates a grand and welcoming entrance rarely found in today's homes. Situated on a private, fully fenced homesite with professional landscaping, this meticulously maintained residence is truly move-in ready. Recent updates include fresh interior paint, brand-new carpet throughout, upgraded lighting, and beautifully maintained hardwood floors throughout the main living areas. The open-concept floor plan is ideal for both everyday living and entertaining. The chef's kitchen features cream-colored staggered cabinetry, granite countertops, a large farmhouse sink, five-burner gas cooktop, wall ovens, spacious island, and abundant storage. The breakfast area is surrounded by windows and natural light, creating the perfect space to start your day. A formal dining room with designer lighting and an oversized private office with French doors provide both elegance and functionality. The dramatic great room showcases an oversized fireplace, coffered ceilings, and expansive windows that flood the home with natural light. The main level also features a spacious guest suite with a full bath, offering privacy and convenience for visitors or multigenerational living. Retreat to the luxurious primary suite featuring a cathedral ceiling, custom walk-in closet, and spa-inspired bath with upgraded finishes designed for relaxation. Upstairs you'll find generously sized secondary bedrooms, including a Jack-and-Jill bath configuration, along with a large recreation/media room complete with projector screen, in-wall speakers, and media equipment that conveys with the home. Step outside and discover one of the home's most impressive features—an oversized custom patio designed for entertaining, relaxing, and enjoying the private backyard setting. Whether hosting gatherings with friends and family or enjoying a quiet evening outdoors, this exceptional outdoor living space extends the home's functionality and appeal. Additional highlights include an oversized garage, in-ground irrigation system, refrigerator, washer, and dryer included, and exceptional pride of ownership throughout. Beyond the home, enjoy MillBridge's award-winning resort-style amenities, including multiple pools, a three-story waterslide, fitness center, clubhouse, coffee bar, movie theater, tennis courts, putting green, walking trails, playgrounds, recreation areas, and a year-round calendar filled with social events and activities for all ages. This is more than a home—it's a lifestyle.
Listing Updated : 08-12-2026 at 2:49 PM EDT
Listing Provided By

Keller Williams Ballantyne Area, [email protected]

Properties displayed may be listed or sold by various participants in the MLS

Source

Canopy MLS as distributed by MLS GRID, MLS#: CAR4392575

What's this home worth?

National portals guess with an algorithm. We price it from actual closed sales on your street.

Your home value estimate
$742K – $853K
Exact number$2,845,000

Want an exact number? Use an Agent, not an algorithm.

Is this your home?

Claim it to unlock a private owner dashboard, track your equity, and get a free monthly value report.

What's this home worth?

National portals guess with an algorithm. We price it from actual closed sales on your street.

Your home value estimate
$742K – $853K
Exact number$2,845,000

Want an exact number? Use an Agent, not an algorithm.

Is this your home?

Claim it to unlock a private owner dashboard, track your equity, and get a free monthly value report.

Property History

DateEventPrice
8/12/2026
Sold
$799,000 0%
$203/sqft
Source:Canopy MLS #CAR4392575
7/6/2026
Pending sale
$799,000 0%
$203/sqft
Source:Canopy MLS #CAR4392575
7/2/2026
Price Change
$799,000 -0.7%
$203/sqft
Source:Canopy MLS #CAR4392575
6/19/2026
Coming Soon
$805,000 0%
$205/sqft
Source:Canopy MLS #CAR4392575
6/19/2026
Listed for sale
$805,000 +80.9%
$205/sqft
Source:Canopy MLS #CAR4392575
7/10/2018
Sold
$445,000 -0.9%
$113/sqft
Source:Canopy MLS #CAR3392964
5/24/2018
Listed for sale
$449,000
$114/sqft
Source:Canopy MLS #CAR3392964

Location of 304 Jude Ln, Waxhaw, NC 28173

Streetview of 304 Jude Ln, Waxhaw, NC 28173

Mortgage Calculator
Listing Price
Down Payment
Interest Rate

Schools Near 304 Jude Ln, Waxhaw, NC 28173

What's this home worth?

National portals guess with an algorithm. We price it from actual closed sales on your street.

Your home value estimate
$742K – $853K
Exact number$2,845,000

Want an exact number? Use an Agent, not an algorithm.

Is this your home?

Claim it to unlock a private owner dashboard, track your equity, and get a free monthly value report.

Homes Similar to 304 Jude Ln, Waxhaw, NC 28173

Sold Homes Similar to 304 Jude Ln, Waxhaw, NC 28173

Based on information submitted to the MLS GRID as of 2026-08-12. All data is obtained from various sources and may not have been verified by broker or MLS GRID. Supplied Open House Information is subject to change without notice. All information should be independently reviewed and verified for accuracy. Properties may or may not be listed by the office/agent presenting the information. Some IDX listings have been excluded from this website.
HomeWaxhawMillbridge