Back to Search
261 Bouchard Dr, Waxhaw, NC 28173
Sold for $740,000
261 Bouchard Dr, Waxhaw, NC 28173
Sold for $740,000
261 Bouchard Dr, Waxhaw, NC 28173

261 Bouchard Dr Waxhaw, NC 28173

$740,000

CLOSED
Beds
4
Baths
4
Sqft
3,211
Acres
0.57
Year
2021
Close Date
Apr 10, 2026
Property Type
Residential
Sub Type
Single Family Residence
Per Square Foot
$230
Date Listed
Feb 20, 2026

Description of 261 Bouchard Dr, Waxhaw, NC 28173

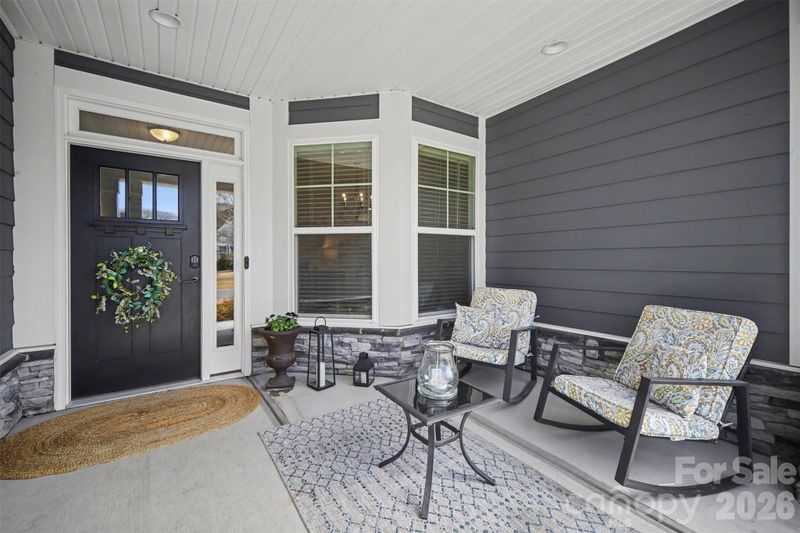
Listing details for 261 Bouchard Dr, Waxhaw, NC 28173 : THIS IS THE ONE YOU'VE BEEN WAITING FOR! Spacious ranch living with an upper-level bonus suite, all tucked on a private exterior lot just minutes from Wesley Chapel dining and shopping and convenient to lovely downtown Waxhaw. This thoughtfully designed floorplan delivers space, upgrades, and privacy in all the right places. The main level features a true gourmet kitchen built to impress—an oversized island with cabinetry on the front, back, and sides for maximum storage, abundant perimeter cabinetry, pot filler over a 5-burner gas cooktop, double ovens, under-cabinet lighting, tile backsplash, and a generous walk-in pantry. A large butler’s pantry connects to the formal dining room (currently styled as a cozy reading retreat), while the expansive breakfast area and bar seating create the ultimate entertaining setup. The family room offers a gas-log fireplace and two oversized picture windows overlooking HOA-owned property, giving you wooded views and exceptional privacy. This premium home lot backs up to over 20 acres of HOA land. Tucked at the rear of the home, the primary suite overlooks the trees and features double-door entry into a stunning bath with dual raised vanities, oversized tile shower with bench, tile flooring, and a spacious walk-in closet that conveniently connects directly to the laundry room. A dedicated office with built-in cabinetry and sliding glass doors opens onto the covered rear porch—perfect for work-from-home flexibility. Bedrooms two and three are thoughtfully split from the primary suite and each include walk-in closets. A full secondary bath with raised vanity and walk-in shower serves this wing, plus a separate half bath ensures guests don’t have to share. Upstairs, you’ll find a generous bonus space along with a private bedroom and full bath—ideal for guests or multi-generational living. The premium lot truly sets this home apart. Enjoy the covered rear porch (TV conveys), extended open patio, and a ready-to-use gas line for grilling. The home is wired for surround sound for easy entertaining. The garage is oversize with an additional large extended storage/work area and the home has a whole house surge protector and a generator that's negotiable. Noteworthy: Invisible fencing/collar will remain, there is a tankless water heater, Refrigerator/washer/dryer negotiable. The seller has a termite bond in place and a service agreement with MTB for HVAC service. Please refer to agent remarks before showing property
Listing Updated : 04-16-2026 at 3:57 AM EDT
Listing Provided By

NextHome Paramount

Properties displayed may be listed or sold by various participants in the MLS

Source

Canopy MLS as distributed by MLS GRID, MLS#: CAR4344578

What's this home worth?

National portals guess with an algorithm. We price it from actual closed sales on your street.

Your home value estimate
$655K – $803K
Exact number$2,845,000

Want an exact number? Use an Agent, not an algorithm.

Is this your home?

Claim it to unlock a private owner dashboard, track your equity, and get a free monthly value report.

What's this home worth?

National portals guess with an algorithm. We price it from actual closed sales on your street.

Your home value estimate
$655K – $803K
Exact number$2,845,000

Want an exact number? Use an Agent, not an algorithm.

Is this your home?

Claim it to unlock a private owner dashboard, track your equity, and get a free monthly value report.

Property History

DateEventPrice
4/10/2026
Sold
$740,000 -2.6%
$230/sqft
Source:Canopy MLS #CAR4344578
2/20/2026
Listed for sale
$760,000
$237/sqft
Source:Canopy MLS #CAR4344578

Location of 261 Bouchard Dr, Waxhaw, NC 28173

Streetview of 261 Bouchard Dr, Waxhaw, NC 28173

Mortgage Calculator
Listing Price
Down Payment
Interest Rate

Schools Near 261 Bouchard Dr, Waxhaw, NC 28173

What's this home worth?

National portals guess with an algorithm. We price it from actual closed sales on your street.

Your home value estimate
$655K – $803K
Exact number$2,845,000

Want an exact number? Use an Agent, not an algorithm.

Is this your home?

Claim it to unlock a private owner dashboard, track your equity, and get a free monthly value report.

Homes Similar to 261 Bouchard Dr, Waxhaw, NC 28173

Sold Homes Similar to 261 Bouchard Dr, Waxhaw, NC 28173

Based on information submitted to the MLS GRID as of 2026-04-16. All data is obtained from various sources and may not have been verified by broker or MLS GRID. Supplied Open House Information is subject to change without notice. All information should be independently reviewed and verified for accuracy. Properties may or may not be listed by the office/agent presenting the information. Some IDX listings have been excluded from this website.
HomeWaxhawWrenn Creek