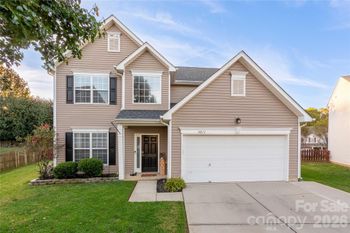
Description of 255 Portrait Way #98, Indian Trail, NC 28079
Listing details for 255 Portrait Way #98, Indian Trail, NC 28079 : MLS# 3934480 REPRESENTATIVE PHOTOS ADDED. Late Winter Completion! An inviting foyer welcomes you inside the home to an open-concept kitchen with a spacious food-prep island and casual dining area. There is a bright and spacious gathering room located just past the casual dining. Decompress after a long day in an owner’s suite that includes a generous walk-in closet and a spa-inspired owner’s bath that features dual sinks and a walk-in shower. A laundry room and additional storage space in the garage complete this plan. Upgrades include 42' white cabinets in the kitchen, decorative backsplash, granite countertops, designer tiles, and laminate throughout the main living areas. Structural options added at 255 Portrait Way include: covered outdoor living, full glass door at owner's, tub at bath 2.
From I-485 Outer, use the Right 2 lanes to merge onto US-74 E toward Monroe. Continue onto US-74 BYP for about 4 miles. Take Exit 259 toward Lake Park. Turn Left onto Unionville - Indian Trail Rd W. Turn Left onto Poplin Rd. Turn Left onto Bonterra Village Way. Continue driving as you pass Saratoga Blvd, and the community will be on your Right.
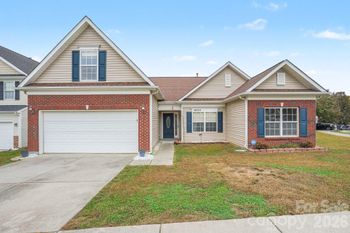
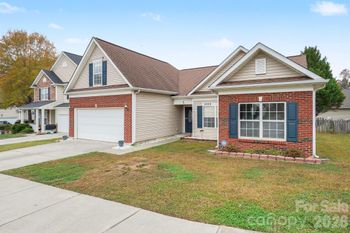
Brick Partial, Hardboard Siding, Metal and Shingle/Shake
Foundation
Slab
Roof
Shingle
New Construction
Yes
Price per Sq Ft
$244
Builder Name
Taylor Morrison
Lot Features
Other - See Remarks
Lot Size (Acres)
0.2
Lot Dimensions
50 x 165
Interior Details
Interior Features
Attic Stairs Pulldown, Entrance Foyer, Kitchen Island, Open Floorplan and Pantry
Appliances
Dishwasher, Disposal, Electric Water Heater, Exhaust Fan, Gas Range and Microwave
Flooring
Carpet, Laminate and Tile
Fireplace
No
Heating
None
Cooling
Central Air
Exterior Details
Garage
Yes
Garage Spaces
2
Parking Features
Driveway, Attached Garage and Garage Door Opener
Patio & Porch Features
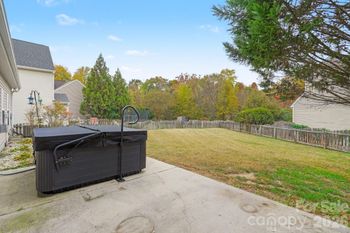
Covered, Front Porch, Patio and Rear Porch
Exterior Features
Lawn Maintenance
Fencing
None
Water Source
City
Sewer
Public Sewer
Community Features
Fifty Five and Older, Clubhouse, Dog Park, Fitness Center, Outdoor Pool, Picnic Area, Recreation Area, Sidewalks, Sport Court, Street Lights and Walking Trails
Taxes, HOA & Financing
HOA Fee
$316 Monthly
HOA Frequency
Monthly
HOA Fee Includes
None
Room Details
Room Type
Level
Show More
Listing Provided By
Taylor Morrison of Carolinas Inc
Properties displayed may be listed or sold by various participants in the MLS
Source
Canopy MLS as distributed by MLS GRID, MLS#: CAR3934480
What's this home worth?
National portals guess with an algorithm. We price it from actual closed sales on your street.
Your home value estimate
$393K – $494K
Exact number$2,845,000
Want an exact number? Use an Agent, not an algorithm.
Is this your home?
Claim it to unlock a private owner dashboard, track your equity, and get a free monthly value report.
What's this home worth?
National portals guess with an algorithm. We price it from actual closed sales on your street.
Your home value estimate
$393K – $494K
Exact number$2,845,000
Want an exact number? Use an Agent, not an algorithm.
Is this your home?
Claim it to unlock a private owner dashboard, track your equity, and get a free monthly value report.
Property History
DateEventPrice
4/7/2023
Sold
$384,990 -8.3%
$244/sqft
Source:Canopy MLS #CAR3934480
1/11/2023
Listed for sale
$419,990
$266/sqft
Source:Canopy MLS #CAR3934480
Location of 255 Portrait Way #98, Indian Trail, NC 28079
Streetview of 255 Portrait Way #98, Indian Trail, NC 28079
Mortgage Calculator
Schools Near 255 Portrait Way #98, Indian Trail, NC 28079
What's this home worth?
National portals guess with an algorithm. We price it from actual closed sales on your street.
Your home value estimate
$393K – $494K
Exact number$2,845,000
Want an exact number? Use an Agent, not an algorithm.
Is this your home?
Claim it to unlock a private owner dashboard, track your equity, and get a free monthly value report.
Homes Similar to 255 Portrait Way #98, Indian Trail, NC 28079
Based on information submitted to the MLS GRID as of 2026-04-16. All data is obtained from various sources and may not have been verified by broker or MLS GRID. Supplied Open House Information is subject to change without notice. All information should be independently reviewed and verified for accuracy. Properties may or may not be listed by the office/agent presenting the information. Some IDX listings have been excluded from this website.



 Canopy MLS #CAR3934480