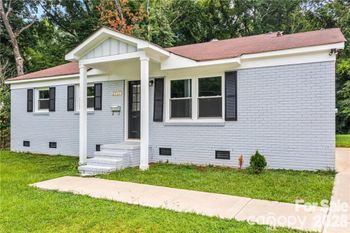
Description of 2026 Pippen Ave, Charlotte, NC 28215
Listing details for 2026 Pippen Ave, Charlotte, NC 28215 : Flexible floorplan features spacious kitchen with center island and pantry.White kitchen cabinets compliment the granite countertops. Stainless steel smooth top range, microwave and dishwasher are included. Upstairs is the laundry room, hall bath with duel sinks and 2 bedrooms. Completing the upstairs is the owner's suite with vaulted ceiling, bath with duel sinks and 5ft walk in shower and a huge walk in closet featuring 2 windows! Exceptional floorplan in brand new community. Home Is Connected? includes programmable thermostat, Z-Wave door lock and wireless switch, touchscreen control device, automation platform, video doorbell, and Amazon Echo and Echo Dot. All home features are subject to change without notice. Internet service not included. Community will include pool cabana and tot lot.
I 485 to exit 39 Harrisburg Road. Left on Starnes Randall Road. Community is at the end of Starnes Randall.
or
Exit 41 from 485 – travel East on Hwy 27 (Albemarle Rd) for just over 2 miles. Turn Right on Harrisburg Rd. Starnes Randall Rd is 2 miles on the right. From Charlotte, travel east on Hwy 74, Exit onto hwy 27 travel approximately 7 miles and take a left onto Harrisburg Rd.
Model Home Address is 8048 Starnes Randall Road, Charlotte, NC 28215
Based on information submitted to the MLS GRID as of 2026-04-15. All data is obtained from various sources and may not have been verified by broker or MLS GRID. Supplied Open House Information is subject to change without notice. All information should be independently reviewed and verified for accuracy. Properties may or may not be listed by the office/agent presenting the information. Some IDX listings have been excluded from this website.





 Canopy MLS #CAR3682561