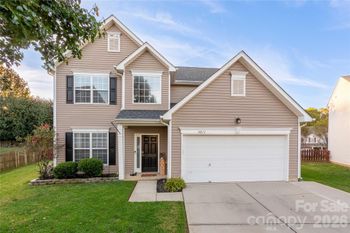
Description of 2005 Dunwoody Dr, Indian Trail, NC 28079
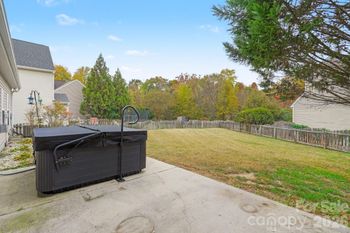
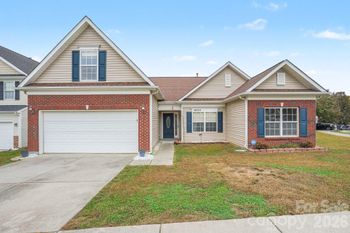
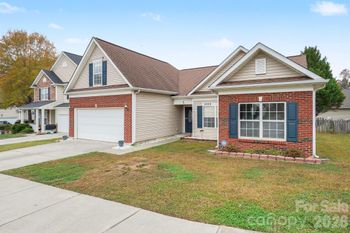
Listing details for 2005 Dunwoody Dr, Indian Trail, NC 28079 : Prepare to be impressed! One story living (3 bedrooms on main level plus an extra room) w/this open floor plan that boasts hardwoods throughout main living areas including foyer, dining, kitchen, breakfast & great room. 10' ceilings w/lots of custom molding details. Gourmet kitchen w/white cabinets, granite counters, tile backsplash & oversized island w/seating is perfect for gathering. Stainless appliances include gas cooktop, wall oven & built-in microwave. Walk-in pantry offers SO much storage. Great room w/coffered ceiling & gas log fireplace. Master bedroom on main w/trey ceiling & huge walk-in closet. Master bath w/dual sink vanity, separate tub & shower w/custom tile. 2 additional bedrooms on main PLUS an extra room that could be a playroom or office. Mudroom w/built in dropzone & laundry area. Upstairs w/loft style rec area & another bedroom & full bath. Walk-in attic storage. Fenced backyard w/patio for relaxing. Oversized 2 car garage w/space for work area or extra storage.
Based on information submitted to the MLS GRID as of 2026-04-15. All data is obtained from various sources and may not have been verified by broker or MLS GRID. Supplied Open House Information is subject to change without notice. All information should be independently reviewed and verified for accuracy. Properties may or may not be listed by the office/agent presenting the information. Some IDX listings have been excluded from this website.




 Canopy MLS #CAR3547296