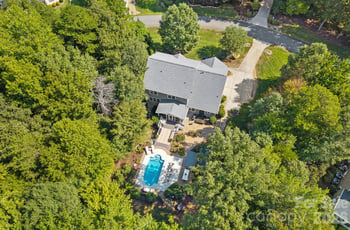
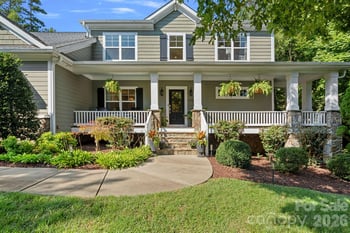
Description of 19940 River Falls Dr, Davidson, NC 28036
Listing details for 19940 River Falls Dr, Davidson, NC 28036 : Beautiful custom home in River Run with incredible outdoor living space overlooking the 12th fairway and pond! Relax in this very private, tranquil setting which includes a salt water pool with slide, remote controlled waterfalls, outdoor kitchen/bar including a gas fireplace on the covered porch. Home is perfect for entertaining family and guests with an open floor plan and perfect design allowing everyone to walk out from main level to pool/outdoor living space. This home has it all including the master on the main level, 3 bedrooms up plus large bonus room, a lower walkout level with rec room, billiards area, bedroom/full bath for guests and plenty of storage space. Home has high ceilings with many details and impressive moldings throughout. This is truly an amazing property with such a convenient location! It's only a short walk over to the main clubhouse to have lunch with friends, meet for golf or enjoy a very nice dinner.
I77-N to exit 25, right on Sam Furr (Hwy 73), left on Davidson Concord Rd., right into River Run main entrance on Parting Oaks, left on River Ford, right on River Falls - drive past the clubhouse, continue straight and home is the last home on the right near cul-de-sac.
Attic Stairs Pulldown, Built-in Features, Cable Prewire, Central Vacuum, Garden Tub, Kitchen Island, Open Floorplan, Pantry, Tray Ceiling(s), Walk-In Closet(s) and Wet Bar
Appliances
Dishwasher, Disposal, Double Oven, Gas Cooktop, Gas Water Heater, Microwave, Plumbed For Ice Maker and Trash Compactor
Flooring
Carpet, Tile and Wood
Fireplace
No
Fireplace Features
Gas Log, Great Room and Outside
Heating
Central, Forced Air and Natural Gas
Cooling
Ceiling Fan(s)
Exterior Details
Garage
Yes
Garage Spaces
3
Parking Features
Attached Garage and Garage Shop
Patio & Porch Features
Covered, Deck, Front Porch, Patio, Rear Porch and Terrace
Exterior Features
Hot Tub, Gas Grill, In-Ground Irrigation and In Ground Pool
Fencing
None
Water Source
City
Sewer
Public Sewer
Community Features
Clubhouse, Fitness Center, Golf, Outdoor Pool, Playground, Pond, Recreation Area, Sidewalks, Street Lights, Tennis Court(s) and Walking Trails
Taxes, HOA & Financing
HOA Fee
$750 Annually
HOA Frequency
Annually
HOA Fee Includes
None
Room Details
Room Type
Level
Show More
Listing Provided By
Ivester Jackson Properties
Properties displayed may be listed or sold by various participants in the MLS
Source
Canopy MLS as distributed by MLS GRID, MLS#: CAR3471076
What's this home worth?
National portals guess with an algorithm. We price it from actual closed sales on your street.
Your home value estimate
$1.52M – $2.06M
Exact number$2,845,000
Want an exact number? Use an Agent, not an algorithm.
Is this your home?
Claim it to unlock a private owner dashboard, track your equity, and get a free monthly value report.
What's this home worth?
National portals guess with an algorithm. We price it from actual closed sales on your street.
Your home value estimate
$1.52M – $2.06M
Exact number$2,845,000
Want an exact number? Use an Agent, not an algorithm.
Is this your home?
Claim it to unlock a private owner dashboard, track your equity, and get a free monthly value report.
Property History
DateEventPrice
6/26/2019
Sold
$993,000 -16.9%
$188/sqft
Source:Canopy MLS #CAR3471076
2/4/2019
Listed for sale
$1,195,000
$226/sqft
Source:Canopy MLS #CAR3471076
Location of 19940 River Falls Dr, Davidson, NC 28036
Streetview of 19940 River Falls Dr, Davidson, NC 28036
Mortgage Calculator
Schools Near 19940 River Falls Dr, Davidson, NC 28036
What's this home worth?
National portals guess with an algorithm. We price it from actual closed sales on your street.
Your home value estimate
$1.52M – $2.06M
Exact number$2,845,000
Want an exact number? Use an Agent, not an algorithm.
Is this your home?
Claim it to unlock a private owner dashboard, track your equity, and get a free monthly value report.
Homes Similar to 19940 River Falls Dr, Davidson, NC 28036
Based on information submitted to the MLS GRID as of 2026-04-15. All data is obtained from various sources and may not have been verified by broker or MLS GRID. Supplied Open House Information is subject to change without notice. All information should be independently reviewed and verified for accuracy. Properties may or may not be listed by the office/agent presenting the information. Some IDX listings have been excluded from this website.





 Canopy MLS #CAR3471076