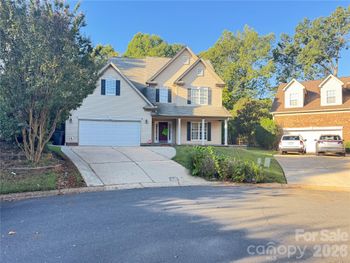
Description of 17102 Sand Bank Rd #372, Charlotte, NC 28278
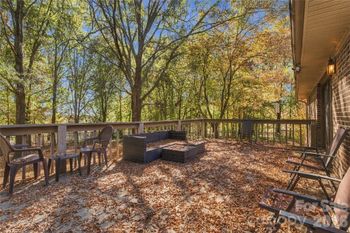
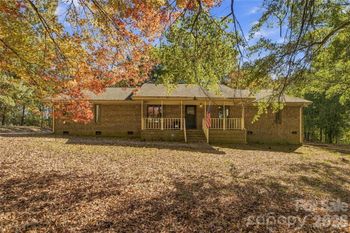
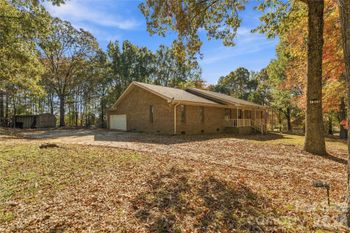
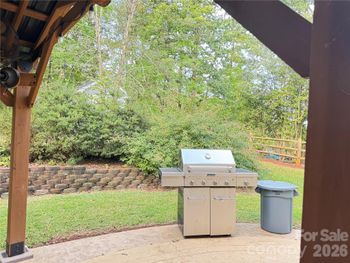
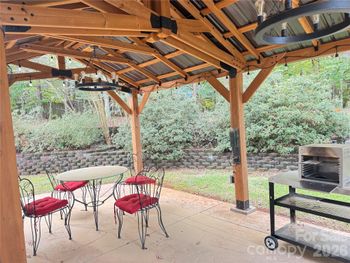
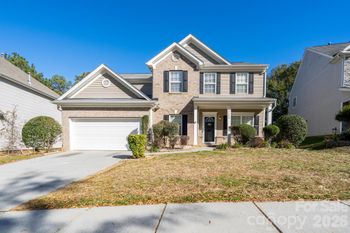
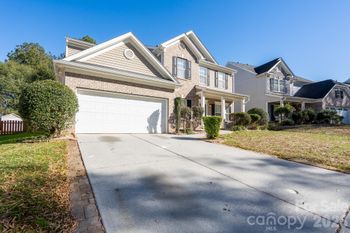
Listing details for 17102 Sand Bank Rd #372, Charlotte, NC 28278 : MLS # 3862395 ~ REPRESENTATIVE PHOTOS ADDED. Late Fall Completion! ~ The Laney plan is a spacious 1.5 story home with a wealth of curb appeal and charm. An inviting foyer welcomes you inside the home, next to two secondary bedrooms and full bathroom. At the back of the home, the living and entertaining spaces are encompassed by a beautiful kitchen with prep and serve island, breakfast nook, and large gathering room with a fireplace, adding extra coziness and warmth to this home. A private foyer off the gathering room leads to the lovely owner’s suite with an impressive walk-in closet. Upstairs features a large game room with a bedroom suite and full bathroom! Palisades Tennis and Social Membership included in the HOA. Structural options added at 17102 Sand Bank Road include: tray ceiling at owner's suite, bedroom 3, game room with attic suite, expansive shower at owner's bath, rear outdoor living, fireplace and gourmet kitchen.
From I-485 Outer, head southwest on NC-160 S/Steele Creek Rd for 5 miles.
Turn Right onto NC-49 S/S Tryon St and continue on this road for 3 miles.
Turn Left onto Red Fez Club Rd.
Continue straight to stay on Red Fez Club Rd.
Continue onto Walnut Hill Dr.
The destination will be on your Right.
Based on information submitted to the MLS GRID as of 2026-04-15. All data is obtained from various sources and may not have been verified by broker or MLS GRID. Supplied Open House Information is subject to change without notice. All information should be independently reviewed and verified for accuracy. Properties may or may not be listed by the office/agent presenting the information. Some IDX listings have been excluded from this website.Click here for more information.



 Canopy MLS #CAR3862395