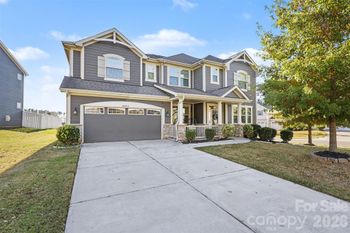
Description of 16712 Ashton Oaks Dr, Charlotte, NC 28278
Listing details for 16712 Ashton Oaks Dr, Charlotte, NC 28278 : Exquisite custom all brick 5 bedrooms 3.5 bathroom home in gated Ashton Oaks. Extensive millwork throughout the home The chef kitchen features GE Monogram Stainless Steel appliances, 6 burner gas stove, large island with Granite countertops, warming tray, and 2 dishwashers. That Master suite is on the main, with a beautiful spa-like bathroom as well as a custom built closet. Throughout the downstairs, there are wide plank Heart of Pine wooden floors as well as Slate flooring in the kitchen, breakfast nook, and the laundry room includes Bosch washer & dryer. Over the 3 car garage is a huge unfinished bonus room/storage room. This home also features a Central vacuum system. The private backyard is fenced and has front & back in-ground irrigation. Walking distance to The Palisades country club. The wooden floors on the main floor were just refinished back to its natural color.
(see picture 36)
Attic Other, Built-in Features, Kitchen Island, Pantry and Walk-In Closet(s)
Appliances
Dishwasher, Gas Cooktop, Gas Water Heater, Microwave, Oven, Refrigerator and Warming Drawer
Flooring
Carpet, Tile and Wood
Fireplace
No
Fireplace Features
Family Room
Heating
Central and Zoned
Cooling
Ceiling Fan(s) and Zoned
Exterior Details
Garage
Yes
Garage Spaces
3
Parking Features
Garage
Patio & Porch Features
Deck, Rear Porch and Terrace
Exterior Features
In-Ground Irrigation
Fencing
None
Water Source
City
Sewer
Public Sewer
Community Features
Business Center, Clubhouse, Fitness Center, Gated, Golf, Outdoor Pool, Playground, Pond, Recreation Area, Sidewalks, Street Lights, Tennis Court(s) and Walking Trails
Taxes, HOA & Financing
HOA Fee
$482.15 Quarterly
HOA Frequency
Quarterly
HOA Fee Includes
None
Room Details
Room Type
Level
Show More
Listing Provided By
Allen Tate Steele Creek
Properties displayed may be listed or sold by various participants in the MLS
Source
Canopy MLS as distributed by MLS GRID, MLS#: CAR3449471
What's this home worth?
National portals guess with an algorithm. We price it from actual closed sales on your street.
Your home value estimate
$751K – $1.10M
Exact number$2,845,000
Want an exact number? Use an Agent, not an algorithm.
Is this your home?
Claim it to unlock a private owner dashboard, track your equity, and get a free monthly value report.
What's this home worth?
National portals guess with an algorithm. We price it from actual closed sales on your street.
Your home value estimate
$751K – $1.10M
Exact number$2,845,000
Want an exact number? Use an Agent, not an algorithm.
Is this your home?
Claim it to unlock a private owner dashboard, track your equity, and get a free monthly value report.
Property History
DateEventPrice
9/5/2019
Sold
$600,000 -10.2%
$154/sqft
Source:Canopy MLS #CAR3449471
11/6/2018
Listed for sale
$668,500 +12%
$171/sqft
Source:Canopy MLS #CAR3449471
6/30/2016
Sold
$597,000 -6%
$153/sqft
Source:Canopy MLS #CAR3163674
4/6/2016
Listed for sale
$634,900 +41.1%
$163/sqft
Source:Canopy MLS #CAR3163674
1/30/2013
Sold
$450,000 -25%
$115/sqft
Source:Canopy MLS #CAR2043405
9/21/2011
Listed for sale
$600,000
$154/sqft
Source:Canopy MLS #CAR2043405
Location of 16712 Ashton Oaks Dr, Charlotte, NC 28278
Streetview of 16712 Ashton Oaks Dr, Charlotte, NC 28278
Mortgage Calculator
Schools Near 16712 Ashton Oaks Dr, Charlotte, NC 28278
What's this home worth?
National portals guess with an algorithm. We price it from actual closed sales on your street.
Your home value estimate
$751K – $1.10M
Exact number$2,845,000
Want an exact number? Use an Agent, not an algorithm.
Is this your home?
Claim it to unlock a private owner dashboard, track your equity, and get a free monthly value report.
Homes Similar to 16712 Ashton Oaks Dr, Charlotte, NC 28278
Based on information submitted to the MLS GRID as of 2026-04-16. All data is obtained from various sources and may not have been verified by broker or MLS GRID. Supplied Open House Information is subject to change without notice. All information should be independently reviewed and verified for accuracy. Properties may or may not be listed by the office/agent presenting the information. Some IDX listings have been excluded from this website.






 Canopy MLS #CAR3449471


