Description of 1626 Wiggins Dr Lot 44, Gastonia, NC 28054
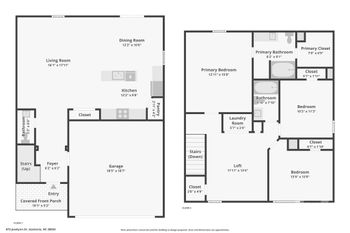
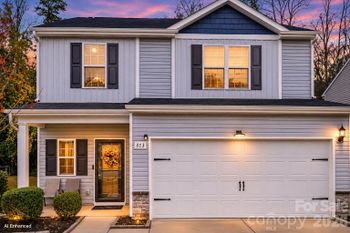
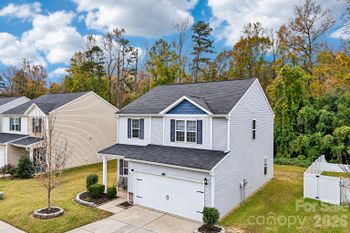
Listing details for 1626 Wiggins Dr Lot 44, Gastonia, NC 28054 : Ask about move-in specials on this ranch-style home on a cul-de-sac! This Alexandria plan features 3 bedrooms, 2.5 baths, and almost 2,000 square feet. The open and bright family room/breakfast area leads out to a screened rear porch and patio. The beautiful dark cabinets in the kitchen are accented by a linen ceramic tile backsplash, granite counters along with a convenient, built-in soap dispenser, and stunning black stainless appliances. The master bedroom features a tray ceiling and a door in the spacious walk-in closet connected to the laundry room. The master bath has a comfort-height toilet and a tiled master shower with a bench seat. Other awesome upgrades include a tankless water heater, a walk-in shower in the hall bath, and Enhanced Vinyl Plank flooring throughout the main living areas. Ask about the Smart Home features INCLUDED in this home! Enjoy the community pool, clubhouse & fitness center. COMING SOON – direct access to the paved Catawba Creek Greenway!!!
Model Home GPS Address: 1303 Wiggins Drive Gastonia, NC 28054 Community: Take I-85 to Exit 21/Cox Road. Turn left heading south and travel 2 miles. Turn right on Hudson Blvd. and travel 1 mile. Turn left on Robinwood Road and community is ½ mile on the left.
Based on information submitted to the MLS GRID as of 2026-04-15. All data is obtained from various sources and may not have been verified by broker or MLS GRID. Supplied Open House Information is subject to change without notice. All information should be independently reviewed and verified for accuracy. Properties may or may not be listed by the office/agent presenting the information. Some IDX listings have been excluded from this website.





 Canopy MLS #CAR3693165