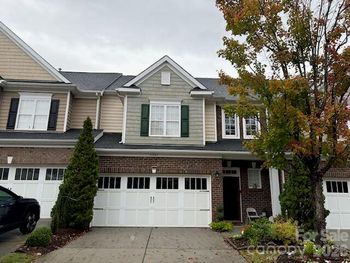
Description of 15486 Sutherby Dr #79, Charlotte, NC 28277
Listing details for 15486 Sutherby Dr #79, Charlotte, NC 28277 : Modern Meets Traditional in Prettiest Home in Amberleigh! Refreshed + Refined w/Gorgeous upgrades throughout. Formal LR + DR flank the light-filled Soaring Entry which divides around stairway creating a smooth circular flow into the open, airy Great Room w/gas FP, Cathedral Ceilings + Stunning Refinished Hardwoods! All New Bright & Cheery Kitchen w/Island, Quartz Counters & Brand New SS appliances. Two stairways lead upwards to gallery hall, Dbl doors enter into Lg private Master Retreat w/Brand New Spa Bath featuring free standing soak tub + large shower, Quartz dbl vanity; vaulted ceiling, refinished hardwoods, Dbl walk-in closets ~ Master is entirely separate from other Bedrooms! Flex Bdrm/Office on main level + HUGE Bonus/Bdrm up. Lovely corner lot, back deck, side-load garage all just steps to new playground. Wonderful Neighborhood + Outstanding Schools! Nothing to do but MOVE IN! *BONUS* $3000 toward Buyer's Closing Costs when using Preferred Lender! See Agent for details.
* Sometimes comes up as 15485 Donnington Rd on Navigation and GeoPortal * From Providence Rd W, turn Right onto Tolliver Dr and turn Left onto Sutherby - home on Right @ corner of Donnington.
Cathedral Ceiling(s), Kitchen Island, Open Floorplan, Pantry, Vaulted Ceiling(s) and Walk-In Closet(s)
Appliances
Dishwasher, Disposal, Dual Flush Toilets, Electric Cooktop, Electric Oven, Electric Range, Exhaust Fan, Gas Water Heater, Microwave, Refrigerator and Self Cleaning Oven
Flooring
Carpet, Tile and Wood
Fireplace
No
Fireplace Features
Gas and Great Room
Heating
Central and Natural Gas
Cooling
Ceiling Fan(s)
Exterior Details
Garage
Yes
Garage Spaces
2
Parking Features
Driveway, Attached Garage and Garage Faces Side
Fencing
None
Water Source
City
Sewer
Public Sewer
Community Features
Playground
Taxes, HOA & Financing
HOA Fee
$229 Annually
HOA Frequency
Annually
HOA Fee Includes
None
Room Details
Room Type
Level
Show More
Listing Provided By
Savvy + Co Real Estate
Properties displayed may be listed or sold by various participants in the MLS
Source
Canopy MLS as distributed by MLS GRID, MLS#: CAR3369946
What's this home worth?
National portals guess with an algorithm. We price it from actual closed sales on your street.
Your home value estimate
$794K – $1.01M
Exact number$2,845,000
Want an exact number? Use an Agent, not an algorithm.
Is this your home?
Claim it to unlock a private owner dashboard, track your equity, and get a free monthly value report.
What's this home worth?
National portals guess with an algorithm. We price it from actual closed sales on your street.
Your home value estimate
$794K – $1.01M
Exact number$2,845,000
Want an exact number? Use an Agent, not an algorithm.
Is this your home?
Claim it to unlock a private owner dashboard, track your equity, and get a free monthly value report.
Property History
DateEventPrice
4/18/2018
Sold
$469,000 0%
$139/sqft
Source:Canopy MLS #CAR3369946
3/16/2018
Listed for sale
$469,000
$139/sqft
Source:Canopy MLS #CAR3369946
Location of 15486 Sutherby Dr #79, Charlotte, NC 28277
Streetview of 15486 Sutherby Dr #79, Charlotte, NC 28277
Mortgage Calculator
Schools Near 15486 Sutherby Dr #79, Charlotte, NC 28277
What's this home worth?
National portals guess with an algorithm. We price it from actual closed sales on your street.
Your home value estimate
$794K – $1.01M
Exact number$2,845,000
Want an exact number? Use an Agent, not an algorithm.
Is this your home?
Claim it to unlock a private owner dashboard, track your equity, and get a free monthly value report.
Homes Similar to 15486 Sutherby Dr #79, Charlotte, NC 28277
Based on information submitted to the MLS GRID as of 2026-04-15. All data is obtained from various sources and may not have been verified by broker or MLS GRID. Supplied Open House Information is subject to change without notice. All information should be independently reviewed and verified for accuracy. Properties may or may not be listed by the office/agent presenting the information. Some IDX listings have been excluded from this website.





 Canopy MLS #CAR3369946