Back to Search
1532 Afton Way, Fort Mill, SC 29708
Sold for $920,000
1532 Afton Way, Fort Mill, SC 29708
Sold for $920,000
1532 Afton Way, Fort Mill, SC 29708

1532 Afton Way Fort Mill, SC 29708

$920,000

CLOSED
Beds
5
Baths
4
Sqft
4,450
Acres
0.2
Year
2017
Close Date
May 4, 2026
Property Type
Residential
Sub Type
Single Family Residence
Per Square Foot
$207
Date Listed
Mar 26, 2026

Description of 1532 Afton Way, Fort Mill, SC 29708

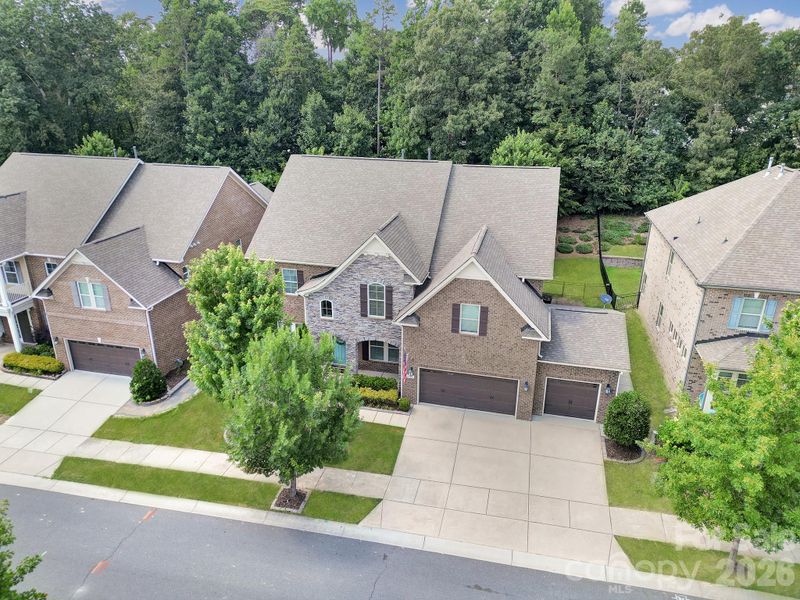
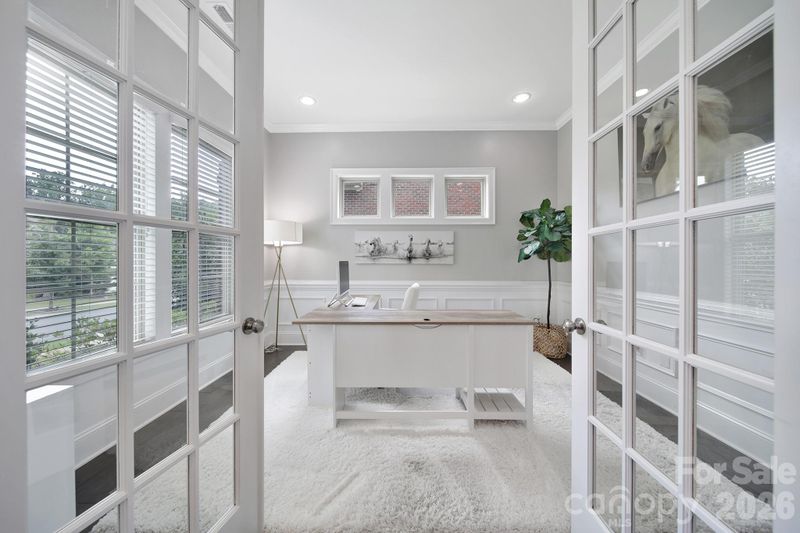
Listing details for 1532 Afton Way, Fort Mill, SC 29708 : Get ready to be impressed by this stunning all-brick home featuring designer-level finishes in the highly sought-after Brayden community. This 5-bedroom, 4-bath residence offers over 4,400 square feet of beautifully curated living space, showcasing elegant upgrades, modern lighting, and exceptional attention to detail throughout, along with a 3-car garage. From the moment you enter, you’re welcomed by an open-concept layout filled with natural light, highlighted by upgraded 5” hardwood floors that span the main level and extend into the upper hallways. Crown molding throughout the main living areas and a striking coffered ceiling in the dining room—currently styled as a sitting room—add a touch of timeless sophistication. The gourmet kitchen serves as the heart of the home, featuring a spacious quartz island, 5-burner gas cooktop, wall oven, stainless steel appliances, butler’s pantry, and walk-in pantry—perfect for everyday living and effortless entertaining. The kitchen flows seamlessly into the inviting great room with a cozy gas fireplace and a bright breakfast area overlooking the backyard. The main level also includes a private office with French doors, a formal dining space, and a guest suite with a full bath—ideal for visitors. Upstairs, retreat to the luxurious primary suite complete with a sitting area, expansive walk-in closet, and spa-inspired bath featuring a soaking tub, beautifully tiled shower, and dual vanities. Three additional bedrooms are located on the upper level, including one with a private en-suite bath—perfect for guests or teens—while the remaining two share a well-appointed bath with separate vanities for added convenience. An oversized bonus room provides the perfect setting for movie nights, a playroom, or additional living space. The home’s well-planned layout offers both functionality and flow, ideal for everyday living and entertaining alike. Residents of Brayden enjoy exceptional amenities, including a clubhouse, pool, scenic walking trails, playgrounds, and picturesque ponds. Ideally located near top-rated Fort Mill schools and just minutes from shopping, dining, Baxter Village, Kingsley, Earth Fare, and major highways, this home offers the perfect blend of luxury, lifestyle, and location.
Listing Updated : 10-01-2026 at 9:11 AM EDT
Listing Provided By

NorthGroup Real Estate LLC

Properties displayed may be listed or sold by various participants in the MLS

Source

Canopy MLS as distributed by MLS GRID, MLS#: CAR4281823

What's this home worth?

National portals guess with an algorithm. We price it from actual closed sales on your street.

Your home value estimate
$816K – $1.02M
Exact number$2,845,000

Want an exact number? Use an Agent, not an algorithm.

Is this your home?

Claim it to unlock a private owner dashboard, track your equity, and get a free monthly value report.

What's this home worth?

National portals guess with an algorithm. We price it from actual closed sales on your street.

Your home value estimate
$816K – $1.02M
Exact number$2,845,000

Want an exact number? Use an Agent, not an algorithm.

Is this your home?

Claim it to unlock a private owner dashboard, track your equity, and get a free monthly value report.

Property History

DateEventPrice
5/4/2026
Sold
$920,000 -1%
$207/sqft
Source:Canopy MLS #CAR4281823
3/27/2026
Pending sale
$929,000 0%
$209/sqft
Source:Canopy MLS #CAR4281823
3/26/2026
Listed for sale
$929,000 +47.5%
$209/sqft
Source:Canopy MLS #CAR4281823
4/13/2021
Sold
$630,000 +0.2%
$142/sqft
Source:Canopy MLS #CAR3714522
3/4/2021
Listed for sale
$628,888
$141/sqft
Source:Canopy MLS #CAR3714522

Location of 1532 Afton Way, Fort Mill, SC 29708

Streetview of 1532 Afton Way, Fort Mill, SC 29708

Mortgage Calculator
Listing Price
Down Payment
Interest Rate

Schools Near 1532 Afton Way, Fort Mill, SC 29708

What's this home worth?

National portals guess with an algorithm. We price it from actual closed sales on your street.

Your home value estimate
$816K – $1.02M
Exact number$2,845,000

Want an exact number? Use an Agent, not an algorithm.

Is this your home?

Claim it to unlock a private owner dashboard, track your equity, and get a free monthly value report.

Homes Similar to 1532 Afton Way, Fort Mill, SC 29708

Sold Homes Similar to 1532 Afton Way, Fort Mill, SC 29708

Based on information submitted to the MLS GRID as of 2026-10-01. All data is obtained from various sources and may not have been verified by broker or MLS GRID. Supplied Open House Information is subject to change without notice. All information should be independently reviewed and verified for accuracy. Properties may or may not be listed by the office/agent presenting the information. Some IDX listings have been excluded from this website.
HomeFort MillBrayden