Description of 15300 Ravenall Dr #230, Huntersville, NC 28078
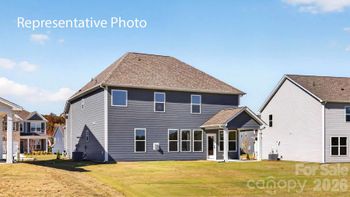
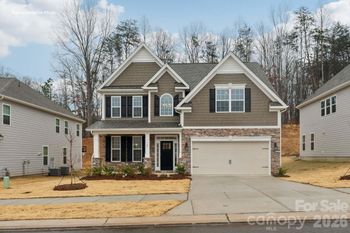
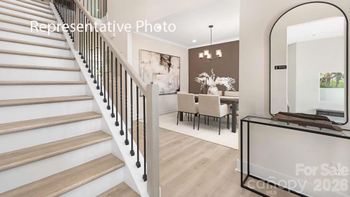
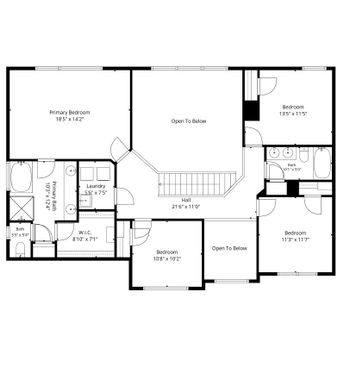
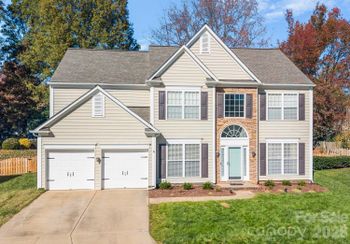
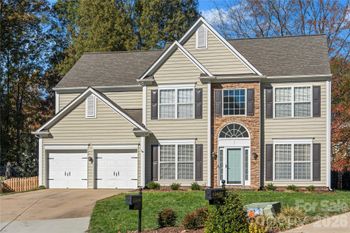
Listing details for 15300 Ravenall Dr #230, Huntersville, NC 28078 : MLS# 3771574 - The Waverly plan - Ready Spring 2022! This new home features an airy open-plan concept on the first floor with a large family room and gourmet kitchen complete with large walk-in pantry, butler’s pantry, and luxurious food prep island. An exceptionally spacious plan includes a first floor flex room at the rear of the home. A convenient mud room off the 2-car garage keeps your interior clean while providing coat storage and access to the downstairs powder room. An extraordinary owner’s retreat stretches out across the rear of the second floor. Decompress after a long day in a lavish master suite packed with extras. The second level features 3 additional bedrooms, two full baths, and a spacious loft. Structural options added to 15300 Ravenall Dr include: Guest suite in place of flex with standing shower, tray ceilings, additional windows. REPRESENTATIVE PHOTOS ADDED!
From I77 North, turn right at exit 23 for Gilead Rd. Travel approx. 3 miles to a left onto Ferrelltown Pkwy at entrance to community. Model home is on the right at 19005 Beecher Commons Drive Huntersville, NC 28078.
Based on information submitted to the MLS GRID as of 2026-11-21 at 3:34 a.m. EST. All data is obtained from various sources and may not have been verified by broker or MLS GRID. Supplied Open House Information is subject to change without notice. All information should be independently reviewed and verified for accuracy. Properties may or may not be listed by the office/agent presenting the information. Some IDX listings have been excluded from this website.Click here for more information.



 Canopy MLS #CAR3771574