
New - 1 Day Ago
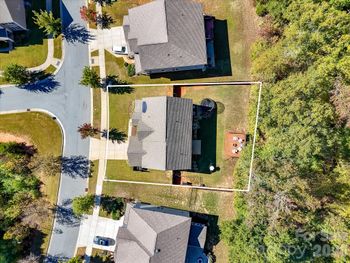
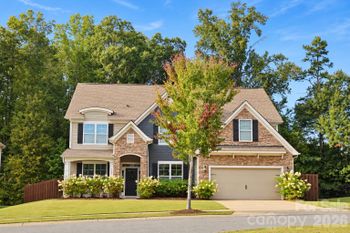
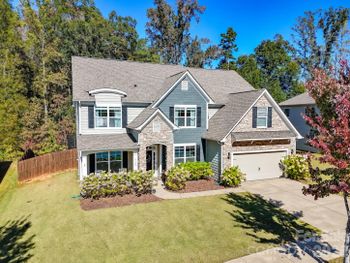
$735,000
Active
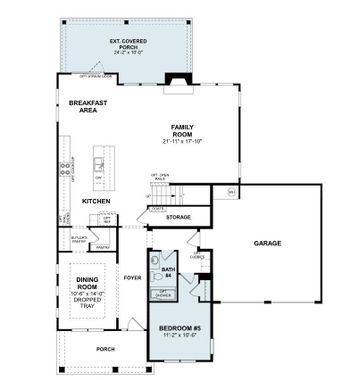
5
Beds
4
Baths
3591
Sqft
0.24
Acres
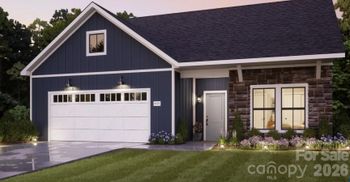
9164 Cantrell Way, Huntersville, NC 28078
MLS#: CAR4443677



$684,990
CLOSED| Room Type | Level |
|---|
Taylor Morrison of Carolinas Inc
Properties displayed may be listed or sold by various participants in the MLS
Canopy MLS as distributed by MLS GRID, MLS#: CAR3840042
National portals guess with an algorithm. We price it from actual closed sales on your street.
Your home value estimateWant an exact number? Use an Agent, not an algorithm.
Claim it to unlock a private owner dashboard, track your equity, and get a free monthly value report.
National portals guess with an algorithm. We price it from actual closed sales on your street.
Your home value estimateWant an exact number? Use an Agent, not an algorithm.
Claim it to unlock a private owner dashboard, track your equity, and get a free monthly value report.
 Canopy MLS #CAR3840042Canopy MLS #CAR3840042
National portals guess with an algorithm. We price it from actual closed sales on your street.
Your home value estimateWant an exact number? Use an Agent, not an algorithm.
Claim it to unlock a private owner dashboard, track your equity, and get a free monthly value report.


Based on information submitted to the MLS GRID as of 2026-11-20 at 9:34 a.m. EST. All data is obtained from various sources and may not have been verified by broker or MLS GRID. Supplied Open House Information is subject to change without notice. All information should be independently reviewed and verified for accuracy. Properties may or may not be listed by the office/agent presenting the information. Some IDX listings have been excluded from this website. Click here for more information.