Back to Search
1520 Hawthorne Dr, Indian Trail, NC 28079
Sold for $540,000
1520 Hawthorne Dr, Indian Trail, NC 28079
Sold for $540,000
1520 Hawthorne Dr, Indian Trail, NC 28079

1520 Hawthorne Dr Indian Trail, NC 28079

$540,000

CLOSED
Beds
4
Baths
4
Sqft
3,060
Acres
0.52
Year
2004
Close Date
Jun 10, 2026
Property Type
Residential
Sub Type
Single Family Residence
Per Square Foot
$176
Date Listed
Apr 10, 2026

Description of 1520 Hawthorne Dr, Indian Trail, NC 28079

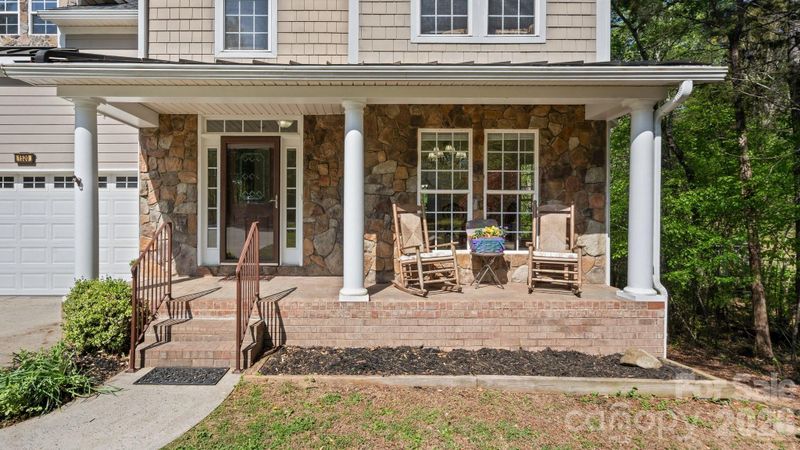
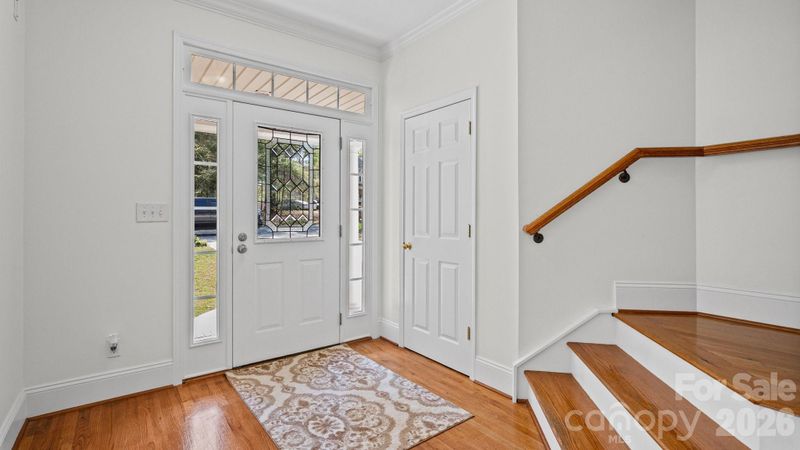
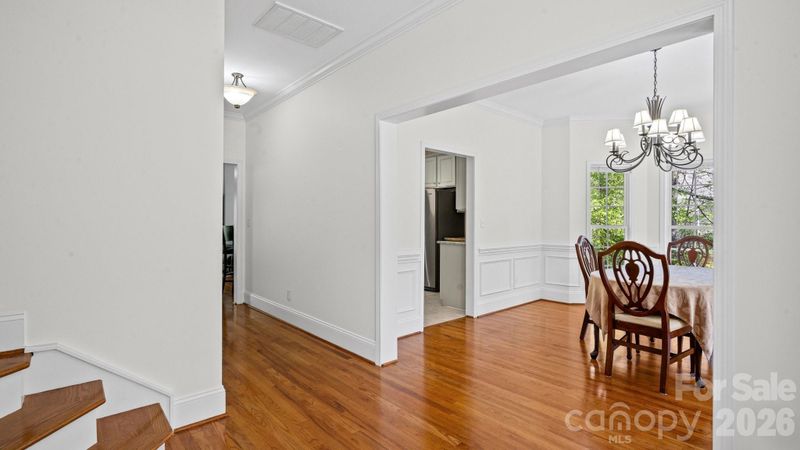
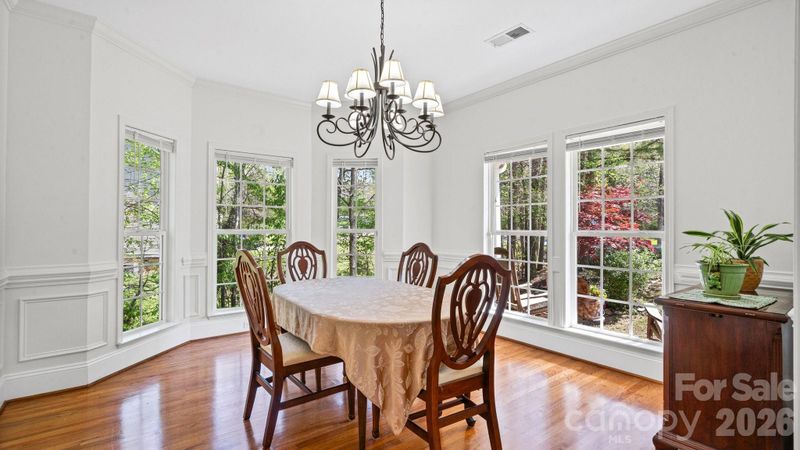
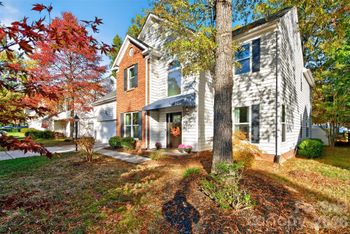
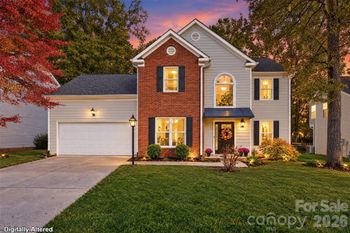
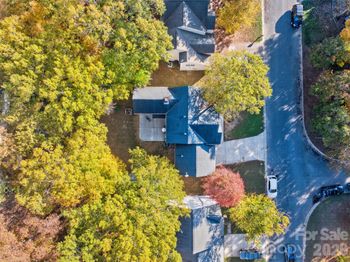
Listing details for 1520 Hawthorne Dr, Indian Trail, NC 28079 : Buyers looking for a basement home - this home has it all and checks all the boxes! Perfect for multi generational, dual home offices, second living quarters, or flex space to fit your personal needs! Private large .5+ acre lot, premium perimeter lot backing up to wooded, no neighbor view behind property. From the street, take in the brand new 2026 Architectural roof, expanded driveway that accommodates up to four cars, attached two car garage, relaxing covered front porch, fiber cement siding, stone accents, black metal 6 foot fence, and mature landscaping. Mechanically superior condition - 2024 main HVAC, 2018 basement HVAC, and 2019 gas hot water heater. The inviting entrance foyer highlights all the recent interior updates the sellers made for marketing the home - brand new 2026 interior paint job throughout, refinished 2026 hardwood floors, and brand new 2026 carpet. Gather and host in the large formal dining room accented by intricate trim work including crown, chair, and picture molding, abundant natural light, bay window, beautiful hardwood floors, and raised ceilings. The large open kitchen boasts refinished sage cabinetry, granite countertops, stainless steel appliances, breakfast bar, and convenient pantry for storage. The sunlit breakfast nook with second bay window is the perfect spot to start your day with a cup of coffee and take in the private serene wooded views behind the home. The living room is accented by a back wall of windows, crown molding, hardwood floors, and exposed staircase to basement. The wide foyer stairway leads you to the second floor where you will find four bedrooms and two full bathrooms (includes oversized bonus/bedroom). The primary retreat spans the entire width of the back of the house and boasts raised tray ceilings, spacious walk in closet, dual vanities, Jacuzzi whirlpool garden tub, and separate shower stall. The bonus/bedroom already has two large closets and built in wet bar with sink - lots of possibilities for the space. This flexible layout continues in the basement level second living quarters with both interior and exterior walk out basement access. The basement is highlighted by a large open living space with wet bar featuring granite countertops and sink. The basement also has a separate flex room - currently used as home office and guest room (not counted as a bedroom in MLS). Extend your living area outdoors on the relaxing patio with grilling station, second paver sitting area, or around the built in fire pit. The backyard is fully fenced in with an upgraded elegant decorative iron-style fence with gate. This neighborhood does not have an HOA.
Listing Updated : 10-01-2026 at 9:10 AM EDT
Listing Provided By

RE/MAX Executive

Properties displayed may be listed or sold by various participants in the MLS

Source

Canopy MLS as distributed by MLS GRID, MLS#: CAR4365471

What's this home worth?

National portals guess with an algorithm. We price it from actual closed sales on your street.

Your home value estimate
$467K – $634K
Exact number$2,845,000

Want an exact number? Use an Agent, not an algorithm.

Is this your home?

Claim it to unlock a private owner dashboard, track your equity, and get a free monthly value report.

What's this home worth?

National portals guess with an algorithm. We price it from actual closed sales on your street.

Your home value estimate
$467K – $634K
Exact number$2,845,000

Want an exact number? Use an Agent, not an algorithm.

Is this your home?

Claim it to unlock a private owner dashboard, track your equity, and get a free monthly value report.

Property History

DateEventPrice
6/10/2026
Sold
$540,000 -1.8%
$176/sqft
Source:Canopy MLS #CAR4365471
5/9/2026
Status change
$549,900 0%
$180/sqft
Source:Canopy MLS #CAR4365471
4/10/2026
Listed for sale
$549,900
$180/sqft
Source:Canopy MLS #CAR4365471

Location of 1520 Hawthorne Dr, Indian Trail, NC 28079

Streetview of 1520 Hawthorne Dr, Indian Trail, NC 28079

Mortgage Calculator
Listing Price
Down Payment
Interest Rate

Schools Near 1520 Hawthorne Dr, Indian Trail, NC 28079

What's this home worth?

National portals guess with an algorithm. We price it from actual closed sales on your street.

Your home value estimate
$467K – $634K
Exact number$2,845,000

Want an exact number? Use an Agent, not an algorithm.

Is this your home?

Claim it to unlock a private owner dashboard, track your equity, and get a free monthly value report.

Homes Similar to 1520 Hawthorne Dr, Indian Trail, NC 28079

Sold Homes Similar to 1520 Hawthorne Dr, Indian Trail, NC 28079

Based on information submitted to the MLS GRID as of 2026-10-01. All data is obtained from various sources and may not have been verified by broker or MLS GRID. Supplied Open House Information is subject to change without notice. All information should be independently reviewed and verified for accuracy. Properties may or may not be listed by the office/agent presenting the information. Some IDX listings have been excluded from this website.
HomeIndian TrailCountry Woods East