Back to Search
14812 Jockeys Ridge Dr, Charlotte, NC 28277

14812 Jockeys Ridge Dr Charlotte, NC 28277

$2,150,000

ACTIVE
Beds
5
Baths
5
Sqft
6,339
Acres
0.49
Year
2001
Days on Site
15 Mins
Property Type
Residential
Sub Type
Single Family Residence
Per Square Foot
$339
Date Listed
Sep 26, 2026

Description of 14812 Jockeys Ridge Dr, Charlotte, NC 28277

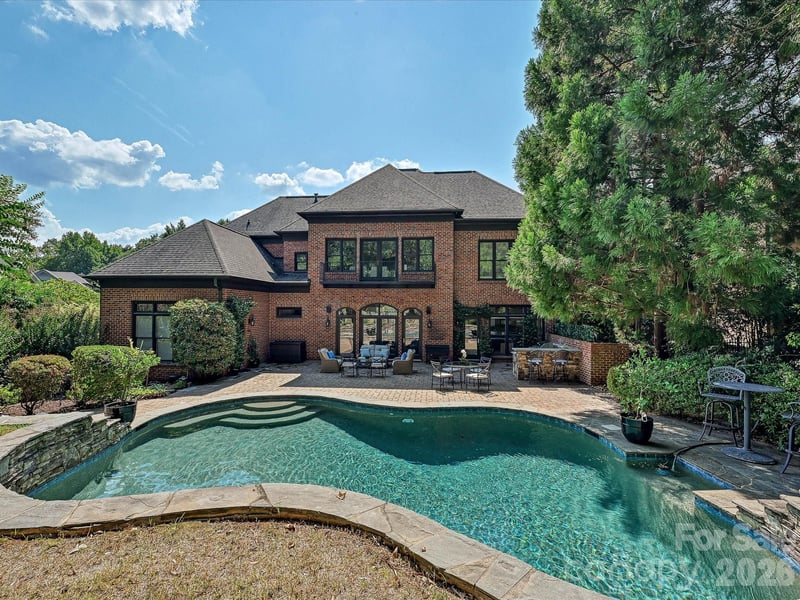
Listing details for 14812 Jockeys Ridge Dr, Charlotte, NC 28277 : This fabulous home is perfectly positioned along the 15th fairway in highly desirable Ballantyne Country Club, offering exceptional privacy and the rare convenience of two separate oversized garages. The open-concept main level is designed for entertaining and overlooks a beautifully landscaped, fenced backyard with a free-form pool. The Chef's kitchen features new Wolf double ovens, a 5-burner Wolf cooktop and Sub-Zero refrigerator, along with a butler’s pantry, wet bar and wine refrigerator. The spacious primary suite offers separate closets and a luxurious bath with a large soaking tub and a seamless glass shower. There is a large family room with built in bookshelves and a fireplace. A dining room and a private home office or versatile flex space completes the main level. Step outside to the large brick paver patio with a built-in grill, beverage refrigerator and raised bar making outdoor entertaining effortless. Upstairs, you’ll find three additional bedrooms, a multi-use bonus room and a terrace overlooking the backyard with views of the golf course. In the lower level you will find an impressive media/game room with space for billiards, a bar and theater seating. Separate guest quarters with new carpet provide added privacy and flexibility, while the dedicated workout room with a built-in infrared sauna is an unexpected bonus. Fresh paint in select rooms adds to this home’s move-in-ready appeal. Enjoy resort-style living, exceptional entertaining spaces and beautiful golf course views in one of Ballantyne Country Club’s most desirable locations.
Listing Updated : 09-26-2026 at 12:49 PM EDT
Listing Provided By

Helen Adams Realty, [email protected]

Source

Canopy MLS as distributed by MLS GRID, MLS#: CAR4427762

For more information on this listing contact us at (704) 650-6419

Property History

DateEventPrice
9/26/2026
Listed for sale
$2,150,000 +23.2%
$339/sqft
Source:Canopy MLS #CAR4427762
10/28/2021
Sold
$1,745,000 +9.4%
$275/sqft
Source:Canopy MLS #CAR3779558
9/7/2021
Listed for sale
$1,595,000
$252/sqft
Source:Canopy MLS #CAR3779558
Home Worth Check

Interested in 14812 Jockeys Ridge Dr, Charlotte, NC 28277?

I agree to be contacted by Gonzalez Realty via call, email, and text for real estate services. To opt out, you can reply 'stop' at any time or reply 'help' for assistance. You can also click the unsubscribe link in the emails. Message and data rates may apply. Message frequency may vary. For more information, please review our Privacy Policy.

Location of 14812 Jockeys Ridge Dr, Charlotte, NC 28277

Streetview of 14812 Jockeys Ridge Dr, Charlotte, NC 28277

Mortgage Calculator
Listing Price
Down Payment
Interest Rate

Schools Near 14812 Jockeys Ridge Dr, Charlotte, NC 28277

For more information on this listing contact us at (704) 650-6419

Homes Similar to 14812 Jockeys Ridge Dr, Charlotte, NC 28277

Based on information submitted to the MLS GRID as of 2026-09-26. All data is obtained from various sources and may not have been verified by broker or MLS GRID. Supplied Open House Information is subject to change without notice. All information should be independently reviewed and verified for accuracy. Properties may or may not be listed by the office/agent presenting the information. Some IDX listings have been excluded from this website.
HomeCharlotteBallantyne Country Club
For more information on this listing contact us at (704) 650-6419