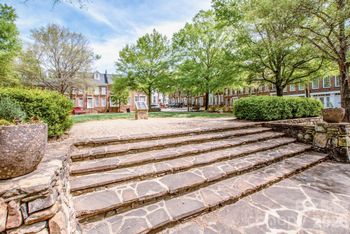
Description of 14807 Skyscape Dr, Huntersville, NC 28078
Listing details for 14807 Skyscape Dr, Huntersville, NC 28078 : Enter this FABULOUS 2-story foyer and curved stairwell in to this beautiful home! Formal office is HUGE and private with FRENCH DOORS. Large, formal dining room connects to kitchen through doorway. OPEN concept great room, with BUILT INS, flows in to the GOURMET kitchen with HUGE ISLAND, not one, but TWO PANTRIES, gas range, wall ovens and upgraded cabinets. Kitchen is loaded with drawers! Slider door to PERGOLA covered patio and FLAT backyard. Climb the beautiful stairwell and be welcomed by a LOFT/FLEX space perfect for a playroom or tv area. Master bedroom is lovely with en suite bathroom. Bathroom includes ROUND tub, separate vanities, TILED SHOWER and water closet. You won't believe the size of this master closet. Laundry is upstairs outside of master bedroom within a transition hallway. Enjoy the views or morning coffee from the upstairs COVERED PORCH. Garage is OVER-SIZED with lots of storage or workshop space. This home is a must see!
I-485 INNER to exit 26 toward Benfield Rd/Prosperity Church Rd. At the traffic circle, take the 3rd exit onto Benfield Rd. At the next traffic circle, continue straight to stay to Benfield Rd. Use any lane to trun left onto Prosperity Church Rd. Turn right onto Eastfield Rd. Travel 1.4 miles and turn left on to Wallace Pond Dr. Turn right on to Salem Ridge Rd. Turn right on to Hollis Hill Ln and left on Skyscape. Home is on the left.
Based on information submitted to the MLS GRID as of 2026-04-15. All data is obtained from various sources and may not have been verified by broker or MLS GRID. Supplied Open House Information is subject to change without notice. All information should be independently reviewed and verified for accuracy. Properties may or may not be listed by the office/agent presenting the information. Some IDX listings have been excluded from this website.





 Canopy MLS #CAR3381591