Description of 14719 Brannock Hills Dr, Charlotte, NC 28278
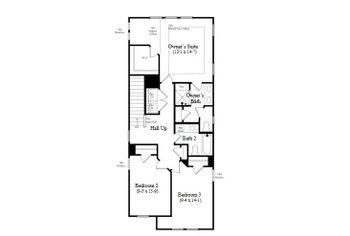
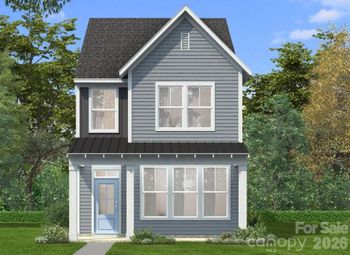
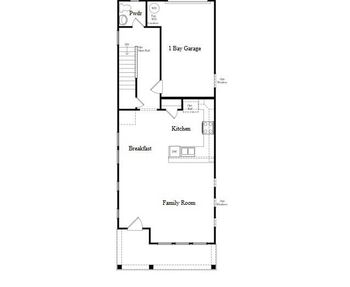
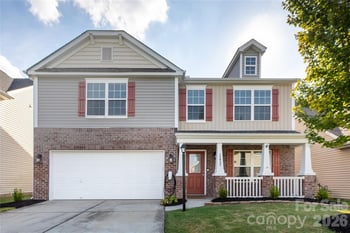
Listing details for 14719 Brannock Hills Dr, Charlotte, NC 28278 : This incredible 2-story home features M/I’s Preston floorplan! 3,200+ heated square feet of living space, 4 Bedrooms, 3 full baths & spacious loft -this home is ready for all of your needs! A 2-story foyer creates a grand entrance. Beautiful wood flooring on the main with a gorgeous, open kitchen that comes with all stainless steel appliances. The first floor also features a beautiful dining room, extended breakfast area that opens onto a large patio & a spacious family room with a gas fireplace. A secondary bedroom with a full bath, perfect for an in-law or guest suite or even a home office, finishes out the main level. The upper level includes a large loft space, laundry room, 2 secondary bedrooms, a full bath with double sink vanity & linen closet and a luxurious master suite as well as a private office off of the loft. The finished 2-car garage has built-ins for even more storage. This home is Energy Star rated & has 19+/- years of transferrable structural warranty remaining.
I -77 to Exit 88(Gold Hill Rd) Turn right and travel to Hwy.160. Turn right then left on Zoar Rd. (Bridgestone Tire on
corner) ESTATES is ahead on right. From I-485 to Exit 1(Hwy. 49 South) Turn left on Youngblood Rd. and Left on
Zoar. ESTATES is on left.
Based on information submitted to the MLS GRID as of 2026-04-15. All data is obtained from various sources and may not have been verified by broker or MLS GRID. Supplied Open House Information is subject to change without notice. All information should be independently reviewed and verified for accuracy. Properties may or may not be listed by the office/agent presenting the information. Some IDX listings have been excluded from this website.





 Canopy MLS #CAR3658466