1456 Augustus Beamon Dr #53 Indian Trail, NC 28079
$310,859
CLOSED
Beds
3
Baths
2
Sqft
1,601
Acres
0.17
Year
2020
Close Date
Nov 19, 2020
Property Type
Residential
Sub Type
Single Family Residence
Per Square Foot
$194
Date Listed
Aug 5, 2020
Description of 1456 Augustus Beamon Dr #53, Indian Trail, NC 28079
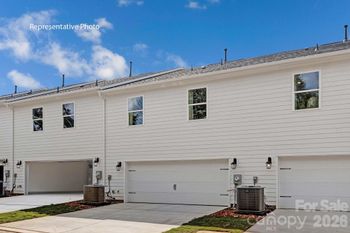
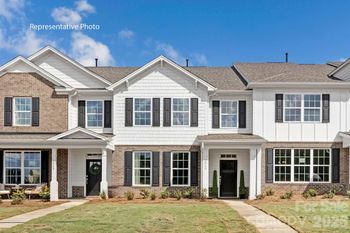
Listing details for 1456 Augustus Beamon Dr #53, Indian Trail, NC 28079 : Moore Farm is an active community for all! Enjoy all that Moore Farm will have to offer with lawn maintenance included,miles of walking trails,pool & clubhouse. The heart of the Bramante Ranch floorplan is the open concept kitchen and great room. Off the kitchen, you'll find a covered porch, the perfect spot for your Sunday morning coffee. Tucked away from the kitchen is the Owner's bedroom with an ensuite bath. There are 2 secondary bedrooms with the option to turn one in a flex room for an office or study. Some great features include James Hardie Plank siding, quartz counter tops, stainless appliances, ceramic tile flooring in all bathrooms,LVP flooring in the foyer, kitchen, dining area & great room plus much more. Moore Farm is ideally located between Weddington and Indian Trail. Running errands is easy with Wesley Chapel Village Commons 2 miles away. HOME IS TO BE BUILT.DELIVERY DATE IS SUBJECT TO CHANGE.
From I-485: Take Exit 57 for Providence Rd South, Follow for 3 miles, Left at the light for Weddington Rd./84, Continue for 4 miles then take a left on Waxhaw Indian Trail Rd. Community entrance will be on the right after 3 miles. Please use this address for GPS navigation to find our model home: 3325 Waxhaw Indian Trail Rd, Indian Trail, NC 28079
Dishwasher, Disposal, Electric Oven, Electric Range, Electric Water Heater, Exhaust Fan, Exhaust Hood, Microwave, Plumbed For Ice Maker and Self Cleaning Oven
Flooring
Carpet, Tile and Vinyl
Fireplace
No
Heating
Central, Electric, Forced Air, Natural Gas and Zoned
Cooling
Attic Fan and Zoned
Exterior Details
Garage
Yes
Garage Spaces
2
Parking Features
Attached Garage and Garage Door Opener
Patio & Porch Features
Covered and Rear Porch
Fencing
None
Water Source
County Water
Sewer
County Sewer
Community Features
Clubhouse, Outdoor Pool, Pond, Sidewalks, Street Lights and Walking Trails
Taxes, HOA & Financing
HOA Fee
$171 Monthly
HOA Frequency
Monthly
HOA Fee Includes
None
Room Details
Room Type
Level
Show More
Listing Provided By
NVR Homes, Inc./Ryan Homes
Properties displayed may be listed or sold by various participants in the MLS
Source
Canopy MLS as distributed by MLS GRID, MLS#: CAR3648571
What's this home worth?
National portals guess with an algorithm. We price it from actual closed sales on your street.
Your home value estimate
$309K – $484K
Exact number$2,845,000
Want an exact number? Use an Agent, not an algorithm.
Is this your home?
Claim it to unlock a private owner dashboard, track your equity, and get a free monthly value report.
Property History
DateEventPrice
11/19/2020
Sold
$310,859 +3.6%
$194/sqft
Source:Canopy MLS #CAR3648571
8/5/2020
Listed for sale
$299,990
$187/sqft
Source:Canopy MLS #CAR3648571
Location of 1456 Augustus Beamon Dr #53, Indian Trail, NC 28079
Streetview of 1456 Augustus Beamon Dr #53, Indian Trail, NC 28079
Mortgage Calculator
Schools Near 1456 Augustus Beamon Dr #53, Indian Trail, NC 28079
What's this home worth?
National portals guess with an algorithm. We price it from actual closed sales on your street.
Your home value estimate
$309K – $484K
Exact number$2,845,000
Want an exact number? Use an Agent, not an algorithm.
Is this your home?
Claim it to unlock a private owner dashboard, track your equity, and get a free monthly value report.
Homes Similar to 1456 Augustus Beamon Dr #53, Indian Trail, NC 28079
Based on information submitted to the MLS GRID as of 2026-04-16. All data is obtained from various sources and may not have been verified by broker or MLS GRID. Supplied Open House Information is subject to change without notice. All information should be independently reviewed and verified for accuracy. Properties may or may not be listed by the office/agent presenting the information. Some IDX listings have been excluded from this website.



 Canopy MLS #CAR3648571


