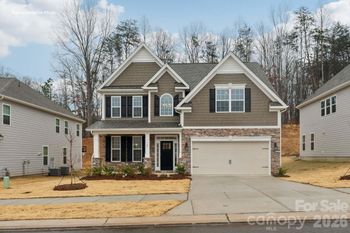
Description of 14305 Old Vermillion Dr, Huntersville, NC 28078
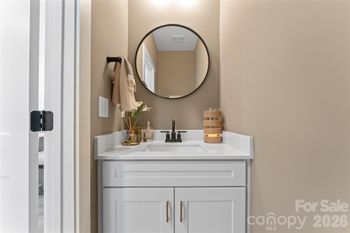
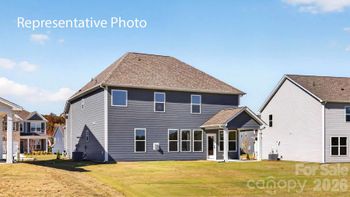
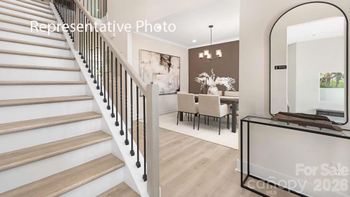
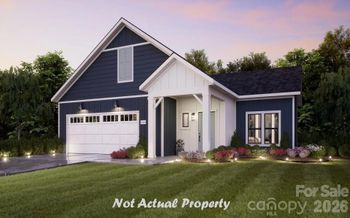
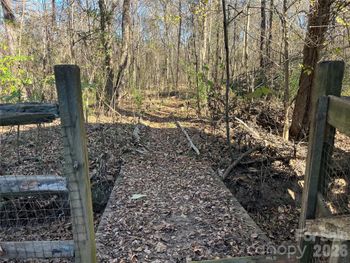
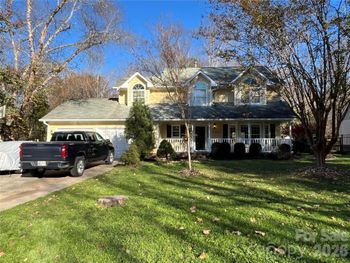
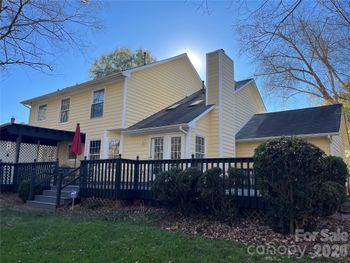
Listing details for 14305 Old Vermillion Dr, Huntersville, NC 28078 : Beautifully updated full brick David Weekley home in the Vermillion community of Huntersville! New hardwood hand-scraped floors throughout entire main floor, new light fixtures, new paint, newly painted kitchen cabinets & backsplash, &renovated downstairs guest bathroom, all within the last year and a half. The huge master suite with his & hers walk-in closets and guest suite are both on the main floor. Open floor plan with 2-story great room leading to the kitchen w/ granite counter tops, ss appliances, beautiful white cabinets & subway tile backsplash. Right off the kitchen you will find an outdoor living area with a screened in porch & stone fireplace leading out to the large stone paver patio with firepit and oversized seating wall, which is perfect for entertaining. Upstairs offers four bedrooms and two full tiled bathrooms and a huge bonus room that can be used as a media room. Private wooded protected area across the street. Fenced in flat backyard with mature trees for privacy.
From I-77 go east on Gilead Rd until it turns into Huntersville-Concord Rd. Turn right on Eastgate Dr. into the Vermillion neighborhood. Turn left on Old Vermillion Dr and continue until you make a sharp right turn. After turn the home is second on the right.
Attic Stairs Pulldown, Attic Walk In, Built-in Features, Garden Tub, Kitchen Island, Open Floorplan, Pantry, Tray Ceiling(s), Vaulted Ceiling(s) and Walk-In Closet(s)
Appliances
Dishwasher, Disposal, Electric Cooktop, Exhaust Fan, Gas Water Heater, Microwave, Oven and Plumbed For Ice Maker
Flooring
Carpet, Tile and Wood
Fireplace
No
Fireplace Features
Fire Pit, Gas Log, Great Room, Outside and Porch
Heating
Central, Forced Air, Natural Gas and Zoned
Cooling
Zoned
Exterior Details
Garage
Yes
Garage Spaces
3
Parking Features
Attached Garage, Garage Door Opener and Garage Faces Side
Patio & Porch Features
Covered, Front Porch, Rear Porch and Screened
Exterior Features
Fire Pit and In-Ground Irrigation
Fencing
None
Water Source
City
Sewer
Public Sewer
Community Features
Outdoor Pool, Playground, Sidewalks, Street Lights and Walking Trails
Taxes, HOA & Financing
HOA Fee
$550 Annually
HOA Frequency
Annually
HOA Fee Includes
None
Room Details
Room Type
Level
Show More
Listing Provided By
Southern Homes of the Carolinas
Properties displayed may be listed or sold by various participants in the MLS
Source
Canopy MLS as distributed by MLS GRID, MLS#: CAR3500572
What's this home worth?
National portals guess with an algorithm. We price it from actual closed sales on your street.
Your home value estimate
$815K – $1.00M
Exact number$2,845,000
Want an exact number? Use an Agent, not an algorithm.
Is this your home?
Claim it to unlock a private owner dashboard, track your equity, and get a free monthly value report.
What's this home worth?
National portals guess with an algorithm. We price it from actual closed sales on your street.
Your home value estimate
$815K – $1.00M
Exact number$2,845,000
Want an exact number? Use an Agent, not an algorithm.
Is this your home?
Claim it to unlock a private owner dashboard, track your equity, and get a free monthly value report.
Property History
DateEventPrice
7/8/2019
Sold
$525,000 -2.8%
$124/sqft
Source:Canopy MLS #CAR3500572
5/17/2019
Listed for sale
$540,000
$128/sqft
Source:Canopy MLS #CAR3500572
Location of 14305 Old Vermillion Dr, Huntersville, NC 28078
Streetview of 14305 Old Vermillion Dr, Huntersville, NC 28078
Mortgage Calculator
Schools Near 14305 Old Vermillion Dr, Huntersville, NC 28078
What's this home worth?
National portals guess with an algorithm. We price it from actual closed sales on your street.
Your home value estimate
$815K – $1.00M
Exact number$2,845,000
Want an exact number? Use an Agent, not an algorithm.
Is this your home?
Claim it to unlock a private owner dashboard, track your equity, and get a free monthly value report.
Homes Similar to 14305 Old Vermillion Dr, Huntersville, NC 28078
Based on information submitted to the MLS GRID as of 2026-11-20 at 11:19 a.m. EST. All data is obtained from various sources and may not have been verified by broker or MLS GRID. Supplied Open House Information is subject to change without notice. All information should be independently reviewed and verified for accuracy. Properties may or may not be listed by the office/agent presenting the information. Some IDX listings have been excluded from this website.Click here for more information.




 Canopy MLS #CAR3500572