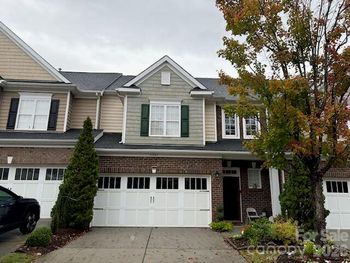
Description of 14117 Loyola Ridge Dr #50, Charlotte, NC 28277
Listing details for 14117 Loyola Ridge Dr #50, Charlotte, NC 28277 : MLS#3680461 ~ Ready Fall 2021! Taylor Morrison Breckenridge II Plan. Don't miss this open floorplan in booming Ballantyne! Enter the foyer to the flex area great for game night or a private study. with valet and a 2-car side by side garage to complete the first level. On main living area, the gourmet kitchen features white cabinets, upgraded white quartz countertops, gas cooktop, built in microwave and oven, trendy white backsplash & large island. Spacious dining area includes built-in beverage center to offer plenty of cabinet and countertop space. Upstairs is the gorgeous Owner's Suite which features trey ceiling & large walk-in closet. Spa inspired Owner's bath includes double vanity, marble inspired tile floors, oversized-shower with frameless door & tile shower pan. 14117 Loyola Ridge Drive structural options added include: Optional Bath 3 ILO Storage, Optional Sliding Glass Doors and Optional Windows for End Unit, Stairs for Optional Sky Terrace. REPRESENTATIVE PHOTOS ADDED
Head southeast on I-485 Outer. Take Exit 59 towards Rea Road. Keep right at the fork and merge onto Rea Road.
Keep right onto Williams Pond Lane. Turn left onto Elm Lane.
After 0.3 miles, the Elm at Stonecrest will be on your left across from Tyler Woods. Model located at 15020 Bayou Drive
Based on information submitted to the MLS GRID as of 2026-04-15. All data is obtained from various sources and may not have been verified by broker or MLS GRID. Supplied Open House Information is subject to change without notice. All information should be independently reviewed and verified for accuracy. Properties may or may not be listed by the office/agent presenting the information. Some IDX listings have been excluded from this website.Click here for more information.





 Canopy MLS #CAR3680461