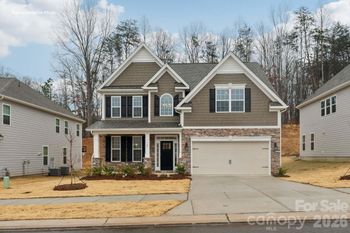
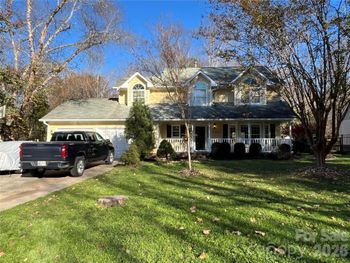
Description of 14104 Salem Ridge Rd, Huntersville, NC 28078
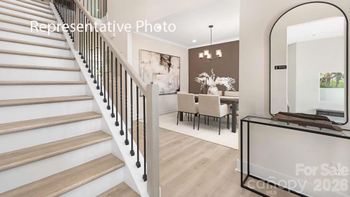
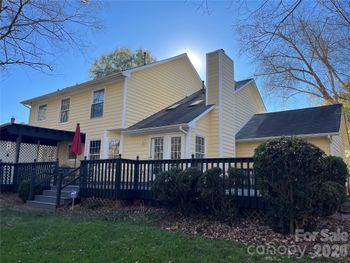
Listing details for 14104 Salem Ridge Rd, Huntersville, NC 28078 : Elegant living in the beautiful,updated home in desirable Skybrook. Enjoy the warmth of the wood floors inviting you into the open great room with floor to ceiling stone fpl. Plantation shutters on rear windows allowing in the natural light yet giving you privacy. Open kitchen w/quartz and marbled leather countertop, farm sink, new s/s appliances, bright light cabinetry. Entertain at the oversize island w/breakfast bar or the sunroom/dining area. Master bedroom with remodeled bath.Master closet/pantry/laundry are Elfa systems. Upper level with extra large bonus or 5th bedroom has dual closets; bedrooms 2 & 3 with jack n jill bath; office with privacy windows and doors; guest/4th bedroom w/adjoining bath.This home won't disappoint the discriminating buyer. Garage recently painted, epoxy flooring and shelving tracks for the next homeowner. Buyer will be responsible for remainder of the security system contract at closing ($500). http://hoa-community.com/skybrook-hoa-huntersville-nc/
Attic Stairs Pulldown, Breakfast Bar, Cable Prewire, Garden Tub, Kitchen Island, Open Floorplan, Tray Ceiling(s), Walk-In Closet(s) and Walk-In Pantry
Appliances
Convection Oven, Dishwasher, Disposal, Electric Water Heater, Exhaust Fan, Exhaust Hood, Gas Cooktop, Microwave, Plumbed For Ice Maker, Self Cleaning Oven and Wall Oven
Flooring
Carpet, Tile and Wood
Fireplace
No
Fireplace Features
Fire Pit, Gas Log and Great Room
Heating
Heat Pump
Cooling
Ceiling Fan(s) and Heat Pump
Exterior Details
Garage
Yes
Garage Spaces
3
Parking Features
Garage
Patio & Porch Features
Front Porch and Patio
Exterior Features
Fire Pit and In-Ground Irrigation
Fencing
None
Water Source
City
Sewer
Public Sewer
Community Features
Dog Park, Golf, Outdoor Pool, Playground, Pond, Recreation Area, Sidewalks, Street Lights, Tennis Court(s) and Walking Trails
Taxes, HOA & Financing
HOA Fee
$556 Annually
HOA Frequency
Annually
HOA Fee Includes
None
Room Details
Room Type
Level
Show More
Listing Provided By
Keller Williams Mooresville
Properties displayed may be listed or sold by various participants in the MLS
Source
Canopy MLS as distributed by MLS GRID, MLS#: CAR3602451
What's this home worth?
National portals guess with an algorithm. We price it from actual closed sales on your street.
Your home value estimate
$744K – $965K
Exact number$2,845,000
Want an exact number? Use an Agent, not an algorithm.
Is this your home?
Claim it to unlock a private owner dashboard, track your equity, and get a free monthly value report.
What's this home worth?
National portals guess with an algorithm. We price it from actual closed sales on your street.
Your home value estimate
$744K – $965K
Exact number$2,845,000
Want an exact number? Use an Agent, not an algorithm.
Is this your home?
Claim it to unlock a private owner dashboard, track your equity, and get a free monthly value report.
Property History
DateEventPrice
6/5/2020
Sold
$535,000 -1.8%
$147/sqft
Source:Canopy MLS #CAR3602451
3/17/2020
Listed for sale
$545,000 +9%
$149/sqft
Source:Canopy MLS #CAR3602451
5/10/2019
Sold
$500,000 -4.6%
$137/sqft
Source:Canopy MLS #CAR3481702
3/7/2019
Listed for sale
$524,000
$144/sqft
Source:Canopy MLS #CAR3481702
Location of 14104 Salem Ridge Rd, Huntersville, NC 28078
Streetview of 14104 Salem Ridge Rd, Huntersville, NC 28078
Mortgage Calculator
Schools Near 14104 Salem Ridge Rd, Huntersville, NC 28078
What's this home worth?
National portals guess with an algorithm. We price it from actual closed sales on your street.
Your home value estimate
$744K – $965K
Exact number$2,845,000
Want an exact number? Use an Agent, not an algorithm.
Is this your home?
Claim it to unlock a private owner dashboard, track your equity, and get a free monthly value report.
Homes Similar to 14104 Salem Ridge Rd, Huntersville, NC 28078
Based on information submitted to the MLS GRID as of 2026-04-15. All data is obtained from various sources and may not have been verified by broker or MLS GRID. Supplied Open House Information is subject to change without notice. All information should be independently reviewed and verified for accuracy. Properties may or may not be listed by the office/agent presenting the information. Some IDX listings have been excluded from this website.Click here for more information.




 Canopy MLS #CAR3602451