Description of 14032 Fairy Tale Ct Lot 67, Huntersville, NC 28078
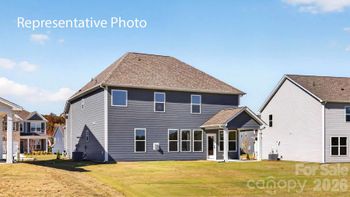
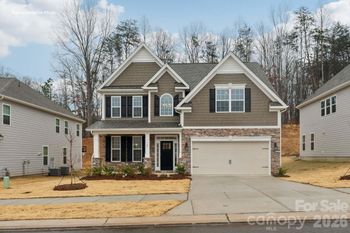
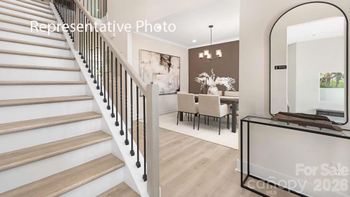
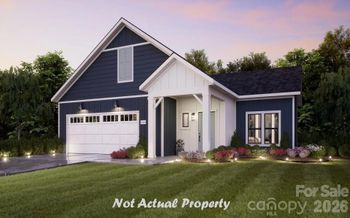
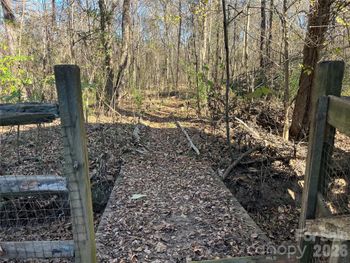
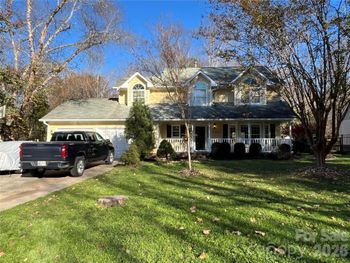
Listing details for 14032 Fairy Tale Ct Lot 67, Huntersville, NC 28078 : This stunning 4 Bedroom, Energy Star Certified home will be built on a desirable private homesite which backs up to a tree buffer. The gorgeous cement siding and stone exterior offers a covered entry. This fabulous home has a large open foyer and with den on the main floor as well as a large flex space for formal dining, office or play/game room. The open concept great room and Kitchen with an island and kitchen nook meets all of the needs of today's daily activities and lifestyle. The kitchen offers 42' kitchen cabinets, stainless steel appliances, quartz countertops and tile backsplash. Enjoy all the beautiful outdoors has to offer on your rear extended patio. The upper level is met with a large open loft, 3 secondary bedrooms and a large primary bedroom with a deluxe primary bath with tile surround shower and walk in closet.
From I-77 North, take Exit 19A/I-485 Inner North and keep right to take Exit 23C/Hwy. 115/Huntersville. Turn right on Hwy. 115 North/Old Statesville Rd. After .5 mi., turn right on Eastfield Rd. and left on Ashbury Chapel Rd. then 2 miles to community on the right. Community Address is 11019 Redcoat Hill Lane, Huntersville, NC
On Google Maps enter KB Home The Hills
Based on information submitted to the MLS GRID as of 2026-11-21 at 9:19 a.m. EST. All data is obtained from various sources and may not have been verified by broker or MLS GRID. Supplied Open House Information is subject to change without notice. All information should be independently reviewed and verified for accuracy. Properties may or may not be listed by the office/agent presenting the information. Some IDX listings have been excluded from this website.Click here for more information.



 Canopy MLS #CAR4017447