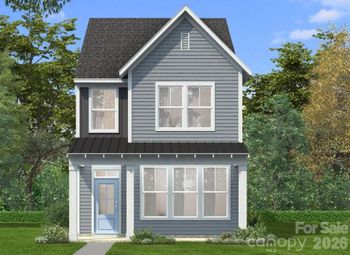
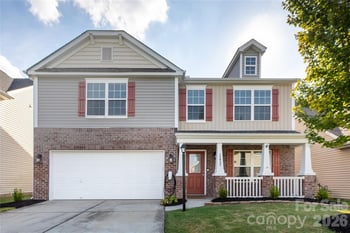
Description of 14027 Heron Crest Tc #130, Charlotte, NC 28278
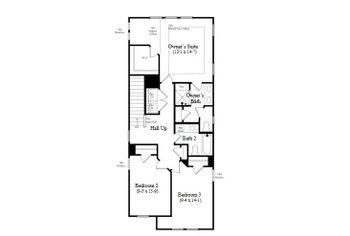
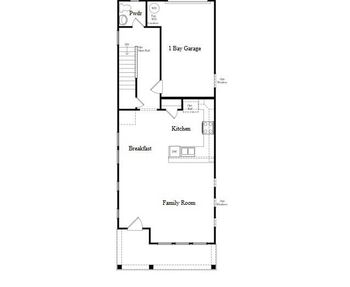
Listing details for 14027 Heron Crest Tc #130, Charlotte, NC 28278 : This home offers 10ft ceilings with 8ft doors, coffered ceiling and fireplace in the great room, extensive hardwoods in main living areas and ceramic tile in all wet areas. Just off the foyer are two guest bedrooms that share a full bath. Beautiful kitchen with latte colored cabinets around the perimeter and storm colored island for contrast, stainless steel gourmet gas appliances, granite countertops throughout, oversized island with plenty of seating, walk in pantry, subway tile backsplash and opens to the breakfast area and great room. Master bedroom includes large sitting room, 6' tile shower in the master bath along with an impressive master closet. Upstairs has one bedroom, one bathroom, loft and impressive walk in unfinished storage.
From Highway 49, turn onto Grand Palisades Parkway and travel less than 1/2 mile. Turn right onto Deer River Road and model home is located on the right.
Attic Walk In, Cable Prewire, Kitchen Island, Open Floorplan, Tray Ceiling(s), Walk-In Closet(s) and Walk-In Pantry
Appliances
Dishwasher, Disposal, Electric Water Heater, ENERGY STAR Qualified Light Fixtures, Exhaust Fan, Exhaust Hood, Gas Cooktop, Low Flow Fixtures, Microwave, Plumbed For Ice Maker and Wall Oven
Flooring
Carpet, Hardwood and Tile
Fireplace
No
Fireplace Features
Gas, Gas Log, Gas Vented and Great Room
Heating
ENERGY STAR Qualified Equipment, Forced Air, Fresh Air Ventilation, Natural Gas and Zoned
Cooling
Heat Pump and Zoned
Exterior Details
Garage
Yes
Garage Spaces
2
Parking Features
Driveway, Attached Garage and Garage Door Opener
Patio & Porch Features
Covered, Front Porch and Patio
Fencing
None
Water Source
City
Sewer
Public Sewer
Community Features
Clubhouse, Fitness Center, Outdoor Pool, Sidewalks, Street Lights, Tennis Court(s) and Walking Trails
Taxes, HOA & Financing
HOA Fee
$1200 Annually
HOA Frequency
Annually
HOA Fee Includes
None
Room Details
Room Type
Level
Show More
Listing Provided By
Taylor Morrison of Carolinas Inc
Properties displayed may be listed or sold by various participants in the MLS
Source
Canopy MLS as distributed by MLS GRID, MLS#: CAR3508526
What's this home worth?
National portals guess with an algorithm. We price it from actual closed sales on your street.
Your home value estimate
$556K – $746K
Exact number$2,845,000
Want an exact number? Use an Agent, not an algorithm.
Is this your home?
Claim it to unlock a private owner dashboard, track your equity, and get a free monthly value report.
What's this home worth?
National portals guess with an algorithm. We price it from actual closed sales on your street.
Your home value estimate
$556K – $746K
Exact number$2,845,000
Want an exact number? Use an Agent, not an algorithm.
Is this your home?
Claim it to unlock a private owner dashboard, track your equity, and get a free monthly value report.
Property History
DateEventPrice
9/10/2019
Sold
$397,490 -3.8%
$131/sqft
Source:Canopy MLS #CAR3508526
5/16/2019
Listed for sale
$413,257
$137/sqft
Source:Canopy MLS #CAR3508526
Location of 14027 Heron Crest Tc #130, Charlotte, NC 28278
Streetview of 14027 Heron Crest Tc #130, Charlotte, NC 28278
Mortgage Calculator
Schools Near 14027 Heron Crest Tc #130, Charlotte, NC 28278
What's this home worth?
National portals guess with an algorithm. We price it from actual closed sales on your street.
Your home value estimate
$556K – $746K
Exact number$2,845,000
Want an exact number? Use an Agent, not an algorithm.
Is this your home?
Claim it to unlock a private owner dashboard, track your equity, and get a free monthly value report.
Homes Similar to 14027 Heron Crest Tc #130, Charlotte, NC 28278
Based on information submitted to the MLS GRID as of 2026-04-16. All data is obtained from various sources and may not have been verified by broker or MLS GRID. Supplied Open House Information is subject to change without notice. All information should be independently reviewed and verified for accuracy. Properties may or may not be listed by the office/agent presenting the information. Some IDX listings have been excluded from this website.




 Canopy MLS #CAR3508526