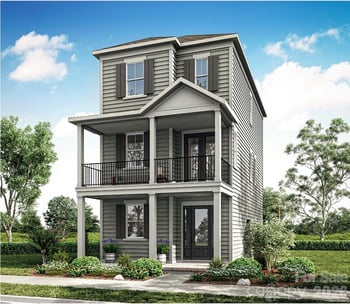
Description of 140 Riverstone Dr #20, Davidson, NC 28036
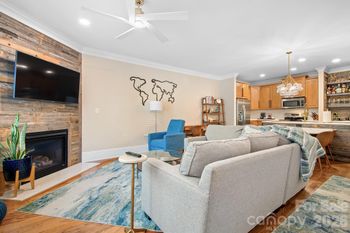
Listing details for 140 Riverstone Dr #20, Davidson, NC 28036 : Another fantastic plan from Concept Homes' Signature Collection in Davidson! You will marvel at Concept's quality and attention to detail! 10' ceilings on 1st floor, 9' on 2nd. Epicurean Kitchen, with granite countertops and double oven, floor to ceiling cabinets, island with farmhouse sink, opens to Casual Dining area and Family Room that features modern fireplace with stone surround & lots of natural lighting. Impressive Owner's suite features tray ceiling and huge walk-in, with quartz counter tops. Jack & Jill secondary bath, Formal Dining Room with wainscoting and tray ceiling, and Study with coffered ceiling and wainscoting are ALL Full of Design! Minutes to Downtown Davidson, Lake Norman, Lowe's Corp & LKN Regional. Closing cost credits available with preferred lender!
From 77 North Take Exit 30 Davidson Exit. Turn Right, continue straight in round about going towards Davidson College. Turn Left at the Stop Light onto Hwy 115. Take a Right onto Presbyterian Rd. At the end of Presbyterian Rd Turn Right Onto Shearer's Rd. Anniston will be on the Left.
Based on information submitted to the MLS GRID as of 2026-04-15. All data is obtained from various sources and may not have been verified by broker or MLS GRID. Supplied Open House Information is subject to change without notice. All information should be independently reviewed and verified for accuracy. Properties may or may not be listed by the office/agent presenting the information. Some IDX listings have been excluded from this website.

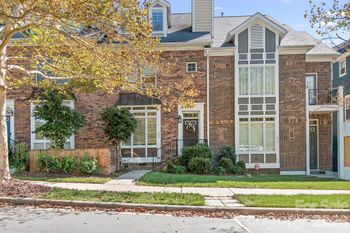



 Canopy MLS #CAR3556564