Description of 13712 Helen Benson Blvd, Davidson, NC 28036
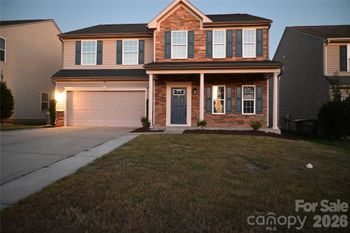
Listing details for 13712 Helen Benson Blvd, Davidson, NC 28036 : Homesite 110 – Welcome Home to the Wilson-II home plan. This 5BD/4BA home has everything on your list! The Hardie Plank craftsman exterior includes a covered front porch with stone accents & columns. Gourmet kitchen features double wall ovens, gas cooktop, Impressive Kitchen Island & spacious butler pantry space between the dining room. The first floor bedroom and full bath give you plenty of room for your home office or guest space. Rear patio is the perfect space for outdoor entertaining! Upstairs, spacious owner's suite features tray ceiling, large walk in closet, dual sink vanity & tiled tub/shower with bench. This home features 3 additional bedrooms and 2 full baths, including a private access off of 2 of the bedrooms. Huge Bonus room, situated over the garage, is the perfect space to watch the game or enjoy a movie night for the entire family!
Take 77 North to Exit 25 NC-73E (Sam Furr Road) in Huntersville. Turn right at the exit and follow NC-73E for 6.7 miles to Summers Walk Boulevard in Davidson; Turn left at Summers Walk Boulevard and follow the road for approximately 1.2 miles to 17438 Summers Walk Boulevard (Wilson II Model).
Based on information submitted to the MLS GRID as of 2026-04-15. All data is obtained from various sources and may not have been verified by broker or MLS GRID. Supplied Open House Information is subject to change without notice. All information should be independently reviewed and verified for accuracy. Properties may or may not be listed by the office/agent presenting the information. Some IDX listings have been excluded from this website.



 Canopy MLS #CAR3696507


