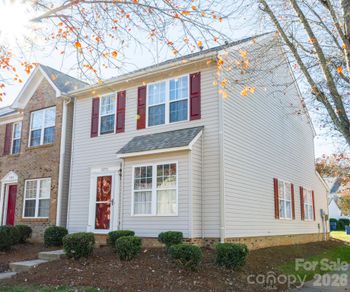
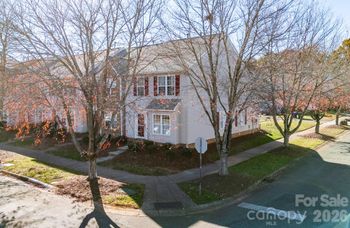
Description of 13712 Delstone Dr #35, Huntersville, NC 28078
Listing details for 13712 Delstone Dr #35, Huntersville, NC 28078 : Beautifully maintained home in sought after Villages at Rosedale in Huntersville. Walking distance to a trail head for endless miles of walking trails along the Charlotte Greenway. Light and airy home with neutral light paint throughout. Beautiful hardwood floors, new carpet downstairs & stairs. Kitchen has 42" maple cabinets, quartz countertops, huge pantry. Large, bright sunroom off the back of this home overlooks a huge, fenced in back yard with large patio, fire pit & outdoor shed for extra storage. Upstairs has 3 bedrooms, 2 full baths, laundry room and huge bonus room perfect for a theatre room, recreation room or 4th bedroom and a separate area for crafting or other hobby. Home has plenty of storage. Garage is oversized and includes lots of built in shelving. HVAC/Furnace replaced 2015.
Walking distance to Torrence Creek Elementary and very convenient to hospital, local shopping and restaurants and I-77/I-485 for easy access to Charlotte.
From I-77, take exit 23 and travel west approximately 1 mile to Ranson Road and turn right. In .3 miles, turn right onto Greenheather Drive. Travel another .3 miles and turn left onto Delstone Drive. Home will be on the right.
Dishwasher, Disposal, Electric Cooktop, Electric Oven, Electric Range, Electric Water Heater, Microwave, Plumbed For Ice Maker, Refrigerator and Self Cleaning Oven
Flooring
Carpet, Vinyl and Wood
Fireplace
No
Fireplace Features
Family Room, Fire Pit, Gas and Gas Vented
Heating
Central, Forced Air and Natural Gas
Cooling
Ceiling Fan(s)
Exterior Details
Garage
Yes
Garage Spaces
2
Parking Features
Driveway, Garage, Garage Door Opener and Keypad Entry
Patio & Porch Features
Front Porch
Exterior Features
Fire Pit
Fencing
None
Water Source
City
Sewer
Public Sewer
Community Features
Outdoor Pool, Recreation Area, Street Lights and Walking Trails
Taxes, HOA & Financing
HOA Fee
$532 Annually
HOA Frequency
Annually
HOA Fee Includes
None
Room Details
Room Type
Level
Show More
Listing Provided By
EXP REALTY LLC
Properties displayed may be listed or sold by various participants in the MLS
Source
Canopy MLS as distributed by MLS GRID, MLS#: CAR3505662
What's this home worth?
National portals guess with an algorithm. We price it from actual closed sales on your street.
Your home value estimate
$467K – $585K
Exact number$2,845,000
Want an exact number? Use an Agent, not an algorithm.
Is this your home?
Claim it to unlock a private owner dashboard, track your equity, and get a free monthly value report.
What's this home worth?
National portals guess with an algorithm. We price it from actual closed sales on your street.
Your home value estimate
$467K – $585K
Exact number$2,845,000
Want an exact number? Use an Agent, not an algorithm.
Is this your home?
Claim it to unlock a private owner dashboard, track your equity, and get a free monthly value report.
Property History
DateEventPrice
7/1/2019
Sold
$305,000 0%
$108/sqft
Source:Canopy MLS #CAR3505662
5/22/2019
Listed for sale
$305,000
$108/sqft
Source:Canopy MLS #CAR3505662
Location of 13712 Delstone Dr #35, Huntersville, NC 28078
Streetview of 13712 Delstone Dr #35, Huntersville, NC 28078
Mortgage Calculator
Schools Near 13712 Delstone Dr #35, Huntersville, NC 28078
What's this home worth?
National portals guess with an algorithm. We price it from actual closed sales on your street.
Your home value estimate
$467K – $585K
Exact number$2,845,000
Want an exact number? Use an Agent, not an algorithm.
Is this your home?
Claim it to unlock a private owner dashboard, track your equity, and get a free monthly value report.
Homes Similar to 13712 Delstone Dr #35, Huntersville, NC 28078
Based on information submitted to the MLS GRID as of 2026-04-15. All data is obtained from various sources and may not have been verified by broker or MLS GRID. Supplied Open House Information is subject to change without notice. All information should be independently reviewed and verified for accuracy. Properties may or may not be listed by the office/agent presenting the information. Some IDX listings have been excluded from this website.Click here for more information.





 Canopy MLS #CAR3505662