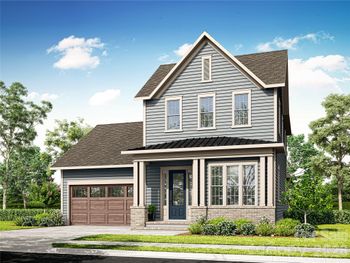
Description of 13634 Glen Abbey Dr, Charlotte, NC 28278
Listing details for 13634 Glen Abbey Dr, Charlotte, NC 28278 : Gorgeous 3 story all brick home backing up to the golf course. You are greeted by a 2 story foyer with formal living and dining rooms on either side. Brazilian Cherry wood flooring throughout main floor (except BR&BA). Updated light fixtures. Chef's kitchen has faux painted cabinetry, granite counters, island, gas cooktop w decorative exhaust hood and breakfast bar. Coffee bar w beverage refrigerator & pantry. Fireside family room with built-ins. Open sunroom. Office with drop zone. Convenient downstairs bedroom ensuite. Double staircase Gracious sized 4 BRs up. Primary suite has tray ceiling, spacious bath w large shower, corner tub, dual sinks and walk-in closet. Large bonus room w builtin playfort. Walk-up 3rd floor has been partially drywalled, electrical run, bath has been plumbed and capped. This would add an extra 839 sq ft. for bonus, bedroom and bath. Walk-in attic storage. Private fenced yard backing up to the 3rd hole. 3 Car side entry garage. Wired for future EV charger.
Based on information submitted to the MLS GRID as of 2026-04-15. All data is obtained from various sources and may not have been verified by broker or MLS GRID. Supplied Open House Information is subject to change without notice. All information should be independently reviewed and verified for accuracy. Properties may or may not be listed by the office/agent presenting the information. Some IDX listings have been excluded from this website.





 Canopy MLS #CAR3822753