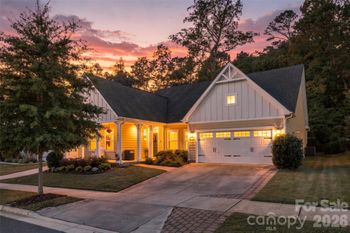
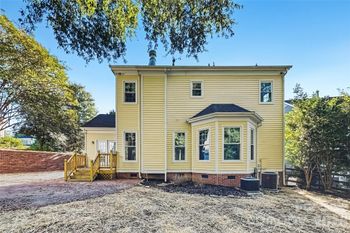
Description of 13523 Robert Walker Dr, Davidson, NC 28036
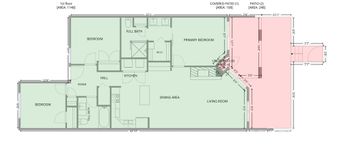
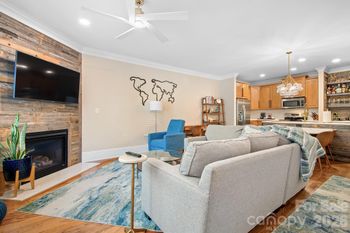
Listing details for 13523 Robert Walker Dr, Davidson, NC 28036 : Executive home in Davidson's finest country club community, River Run, with private, entertainer's backyard. Master on main plus two secondary bedrooms. Upstairs you'll find a guest suite, large media/office/bonus room with full wet bar, and second large bonus/playroom that could be converted to a master suite upstairs. Open plan with travertine gas fireplace in the great room overlooked by the well-appointed kitchen and breakfast lined with windows. Extensive moldings and surround sound. Access your entertainer's backyard directly from the Master via the screened porch or from the great room. There's a pergola, stone woodburning fireplace with gas starter, built-in gas grill and Green Egg smoker, tabletop flame, and no-maintenance fountain with its own deck. Extended 3 car garage and large maneuverable drive. Loads of storage with extra closets and oversized eave storage upstairs.
I77N to exit 30, turn right off exit. At the roundabout, take the second exit onto Griffith St. At the second roundabout, take the second exit continuing on Griffith St. Turn right on N Main St. Turn left on Concord Rd. At the roundabout, take the first exit onto Davidson Concord Rd. Turn left on Robert Walker Drive. Home is on the right.
Attic Other, Attic Stairs Pulldown, Attic Walk In, Breakfast Bar, Cable Prewire, Garden Tub, Open Floorplan, Pantry, Split Bedroom, Tray Ceiling(s) and Walk-In Closet(s)
Appliances
Convection Oven, Dishwasher, Disposal, Double Oven, Exhaust Fan, Gas Oven, Gas Range, Gas Water Heater, Microwave, Plumbed For Ice Maker and Wall Oven
Flooring
Carpet, Tile and Wood
Fireplace
No
Fireplace Features
Fire Pit, Gas Log, Great Room and Outside
Heating
Central, Forced Air and Natural Gas
Cooling
Ceiling Fan(s)
Exterior Details
Garage
Yes
Garage Spaces
3
Parking Features
Driveway, Attached Garage, Garage Door Opener and Garage Faces Side
Patio & Porch Features
Covered, Deck, Enclosed, Patio, Rear Porch and Screened
Exterior Features
Fire Pit, Gas Grill, In-Ground Irrigation and Other - See Remarks
Fencing
None
Water Source
City
Sewer
Public Sewer
Community Features
Clubhouse, Fitness Center, Golf, Outdoor Pool, Playground, Pond, Sidewalks, Street Lights, Tennis Court(s) and Walking Trails
Taxes, HOA & Financing
HOA Fee
$750 Annually
HOA Frequency
Annually
HOA Fee Includes
None
Room Details
Room Type
Level
Show More
Listing Provided By
Reside Realty LLC
Properties displayed may be listed or sold by various participants in the MLS
Source
Canopy MLS as distributed by MLS GRID, MLS#: CAR3450954
Is this your home?
Claim it to unlock a private owner dashboard, track your equity, and get a free monthly value report.
Is this your home?
Claim it to unlock a private owner dashboard, track your equity, and get a free monthly value report.
Property History
DateEventPrice
3/7/2019
Sold
$645,000 -7.2%
$169/sqft
Source:Canopy MLS #CAR3450954
11/18/2018
Listed for sale
$695,000 +13.9%
$182/sqft
Source:Canopy MLS #CAR3450954
3/16/2015
Sold
$610,000 -1.6%
$160/sqft
Source:Canopy MLS #CAR3031786
8/29/2014
Listed for sale
$619,900
$163/sqft
Source:Canopy MLS #CAR3031786
Location of 13523 Robert Walker Dr, Davidson, NC 28036
Streetview of 13523 Robert Walker Dr, Davidson, NC 28036
Mortgage Calculator
Schools Near 13523 Robert Walker Dr, Davidson, NC 28036
Is this your home?
Claim it to unlock a private owner dashboard, track your equity, and get a free monthly value report.
Homes Similar to 13523 Robert Walker Dr, Davidson, NC 28036
Based on information submitted to the MLS GRID as of 2026-04-15. All data is obtained from various sources and may not have been verified by broker or MLS GRID. Supplied Open House Information is subject to change without notice. All information should be independently reviewed and verified for accuracy. Properties may or may not be listed by the office/agent presenting the information. Some IDX listings have been excluded from this website.


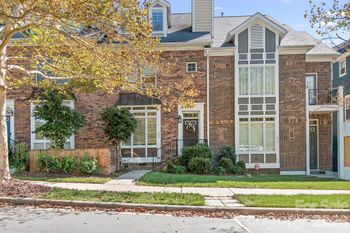



 Canopy MLS #CAR3450954