Back to Search
128 Brownstone Dr, Mooresville, NC 28117
Sold for $3,625,000
128 Brownstone Dr, Mooresville, NC 28117
Sold for $3,625,000
128 Brownstone Dr, Mooresville, NC 28117

128 Brownstone Dr Mooresville, NC 28117

$3,625,000

CLOSED
Beds
5
Baths
6
Sqft
6,478
Acres
0.82
Year
2001
Close Date
Jun 16, 2026
Property Type
Residential
Sub Type
Single Family Residence
Per Square Foot
$560
Date Listed
Apr 13, 2026

Description of 128 Brownstone Dr, Mooresville, NC 28117

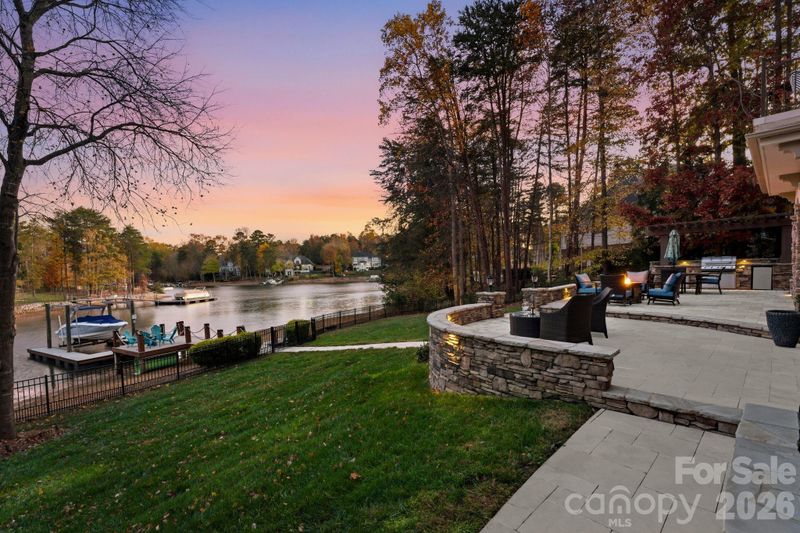
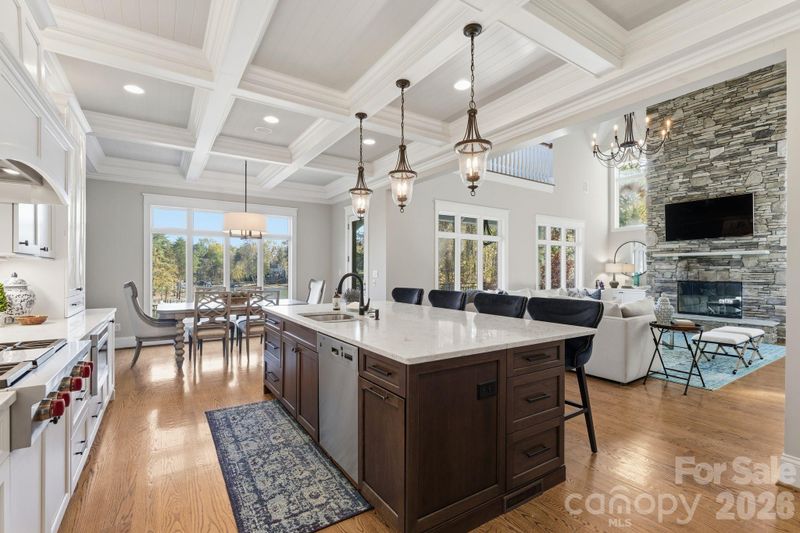
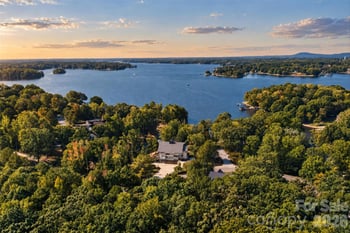
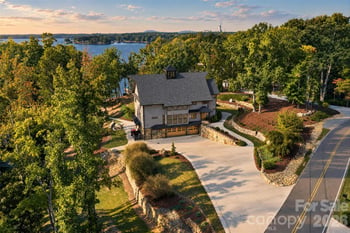
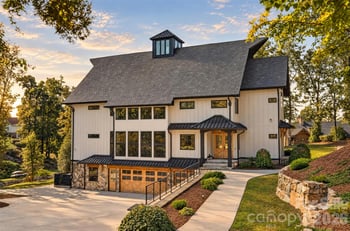
Listing details for 128 Brownstone Dr, Mooresville, NC 28117 : Experience the pinnacle of Lake Norman living in this stunningly reimagined estate, perfectly positioned within the prestigious community of The Point at Trump National Golf Course. This meticulously maintained stucco and stone residence has been transformed into a private resort experience, blending sophisticated modern updates with an unmatched waterfront lifestyle. The exterior serves as a true sanctuary, featuring a rare private sandy beach and a newly rebuilt dock complete with a dedicated sitting area and boat lift. Whether you are hosting on the expansive new balcony finished with Montalcino porcelain tile or relaxing on the travertine patio by the outdoor kitchen and hot tub, the home is designed to maximize its commanding water views and exceptional privacy. The interior reflects a commitment to high-end design, beginning with an inviting foyer that leads to an executive office featuring a gas fireplace and an elegant coffered ceiling. The heart of the home opens into a soaring two-story great room with a floor-to-ceiling stone fireplace and abundant natural light. The upscale kitchen is a culinary showpiece, featuring stylish quartz counters, coffered ceilings, and a premium appliance suite including a Wolf cooktop, double oven, and a built-in microwave drawer. This space flows seamlessly into the breakfast area and a formal dining room serviced by a refined butler’s pantry. The main-level owner’s suite serves as a luxurious retreat, offering a private Juliet balcony overlooking the lake and a newly completed spa-like bathroom. This sanctuary is outfitted with dual quartz vanities, a sleek glass shower, a soaking tub, and elegant herringbone tile floors with radiant heating. Upstairs, the home continues to impress with new hardwood flooring throughout, three spacious bedrooms with updated baths, a large bonus room, and a versatile loft space perfect for a home workstation. The walk-out lake level is an entertainer’s dream, featuring an expansive family room anchored by a cozy fireplace and a fully equipped second kitchen and bar. This level also includes a billiard area, plenty of storage for lake essentials, and a dedicated theater room for cinematic experiences at home. Wellness is prioritized with a private exercise room and sauna, alongside a fifth guest bedroom. This property has been curated for those seeking the ultimate in gracious lakefront living, complete with a whole-house generator installed in 2024 for total peace of mind.
Listing Updated : 10-01-2026 at 9:04 AM EDT
Listing Provided By

Ivester Jackson Christie's

Properties displayed may be listed or sold by various participants in the MLS

Source

Canopy MLS as distributed by MLS GRID, MLS#: CAR4364969

Is this your home?

Claim it to unlock a private owner dashboard, track your equity, and get a free monthly value report.

Is this your home?

Claim it to unlock a private owner dashboard, track your equity, and get a free monthly value report.

Property History

DateEventPrice
6/16/2026
Sold
$3,625,000 -6.9%
$560/sqft
Source:Canopy MLS #CAR4364969
5/8/2026
Status change
$3,895,000 0%
$601/sqft
Source:Canopy MLS #CAR4364969
4/13/2026
Listed for sale
$3,895,000 0%
$601/sqft
Source:Canopy MLS #CAR4364969
4/13/2026
Listing removed
$3,895,000 -2.5%
$601/sqft
Source:Canopy MLS #CAR4320116
11/12/2025
Listed for sale
$3,995,000 +125.1%
$617/sqft
Source:Canopy MLS #CAR4320116
6/14/2019
Sold
$1,775,000 -1.4%
$274/sqft
Source:Canopy MLS #CAR3498715
4/25/2019
Listed for sale
$1,799,999 +20%
$278/sqft
Source:Canopy MLS #CAR3498715
10/16/2015
Sold
$1,500,000 -4.8%
$232/sqft
Source:Canopy MLS #CAR3101059
7/21/2015
Listed for sale
$1,575,000 +23.1%
$243/sqft
Source:Canopy MLS #CAR3101059
5/7/2012
Sold
$1,279,160 -14.1%
$197/sqft
Source:Canopy MLS #CAR2040746
9/7/2011
Listed for sale
$1,489,000
$230/sqft
Source:Canopy MLS #CAR2040746

Location of 128 Brownstone Dr, Mooresville, NC 28117

Streetview of 128 Brownstone Dr, Mooresville, NC 28117

Mortgage Calculator
Listing Price
Down Payment
Interest Rate

Schools Near 128 Brownstone Dr, Mooresville, NC 28117

Is this your home?

Claim it to unlock a private owner dashboard, track your equity, and get a free monthly value report.

Homes Similar to 128 Brownstone Dr, Mooresville, NC 28117

Sold Homes Similar to 128 Brownstone Dr, Mooresville, NC 28117

Based on information submitted to the MLS GRID as of 2026-10-01. All data is obtained from various sources and may not have been verified by broker or MLS GRID. Supplied Open House Information is subject to change without notice. All information should be independently reviewed and verified for accuracy. Properties may or may not be listed by the office/agent presenting the information. Some IDX listings have been excluded from this website.
HomeMooresvilleThe Point