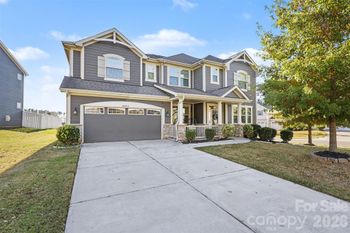
Description of 12605 Elkhorn Dr, Charlotte, NC 28278
Listing details for 12605 Elkhorn Dr, Charlotte, NC 28278 : This stately full brick 6 BR/ 5.5 BA, 3 car garage home located in the custom home section of Chapel Cove is loaded w/ upgrades and provides a lot living space. Transitional floor plan w/ kitchen open to the family room. 1st floor features massive center island kitchen, upgraded cabinets and appliances, sunny breakfast area, large family room w/ gas fireplace, generously sized dining room, 1st floor guest BR/ BA, and office that opens directly onto screened side porch. The 2nd floor is just as spacious with gorgeous master retreat w/ huge bedroom, double closets, spa-like bath and direct access to the 2nd floor laundry. Need a place to watch the game? The loft is perfect for more family time. 3 additional bedrooms and 2 more baths complete the 2nd floor. Take the stairs to the 3rd level and you'll find a private bonus/bedroom with walk-in closet and full bath. The outdoor living space is just as amazing w/ huge wrap around deck, front porch and private back yard. Don't miss this home!
Follow I-485 Inner to Exit 4, NC-160 S in Steele Creek. Turn left at the top of the exit. Travel about 1/2 mile and turn Right on Shopton Rd. Go 2.2 Miles and turn left onto Egret's Point Ln. Make the next right onto Elkhorn. House is the first house on the left.
Attic Walk In, Cable Prewire, Garden Tub, Kitchen Island, Open Floorplan, Pantry, Split Bedroom, Walk-In Closet(s) and Walk-In Pantry
Appliances
Dishwasher, Disposal, Dryer, Electric Cooktop, Exhaust Fan, Gas Water Heater, Microwave, Plumbed For Ice Maker, Self Cleaning Oven, Wall Oven and Washer
Flooring
Carpet, Tile and Wood
Fireplace
No
Fireplace Features
Family Room, Gas and Gas Log
Heating
Central, Forced Air and Natural Gas
Cooling
Ceiling Fan(s)
Exterior Details
Garage
Yes
Garage Spaces
3
Parking Features
Attached Garage, Garage Door Opener and Garage Faces Side
Patio & Porch Features
Deck, Front Porch, Screened and Side Porch
Exterior Features
In-Ground Irrigation
Fencing
None
Water Source
City
Sewer
Public Sewer
Community Features
Clubhouse, Outdoor Pool, Recreation Area and Tennis Court(s)
Taxes, HOA & Financing
HOA Fee
$272.25 Quarterly
HOA Frequency
Quarterly
HOA Fee Includes
None
Room Details
Room Type
Level
Show More
Listing Provided By
Coldwell Banker Residential Brokerage
Properties displayed may be listed or sold by various participants in the MLS
Source
Canopy MLS as distributed by MLS GRID, MLS#: CAR3430452
What's this home worth?
National portals guess with an algorithm. We price it from actual closed sales on your street.
Your home value estimate
$697K – $1.16M
Exact number$2,845,000
Want an exact number? Use an Agent, not an algorithm.
Is this your home?
Claim it to unlock a private owner dashboard, track your equity, and get a free monthly value report.
What's this home worth?
National portals guess with an algorithm. We price it from actual closed sales on your street.
Your home value estimate
$697K – $1.16M
Exact number$2,845,000
Want an exact number? Use an Agent, not an algorithm.
Is this your home?
Claim it to unlock a private owner dashboard, track your equity, and get a free monthly value report.
Property History
DateEventPrice
3/1/2019
Sold
$571,000 -1.4%
$127/sqft
Source:Canopy MLS #CAR3430452
8/31/2018
Listed for sale
$579,000
$129/sqft
Source:Canopy MLS #CAR3430452
Location of 12605 Elkhorn Dr, Charlotte, NC 28278
Streetview of 12605 Elkhorn Dr, Charlotte, NC 28278
Mortgage Calculator
Schools Near 12605 Elkhorn Dr, Charlotte, NC 28278
What's this home worth?
National portals guess with an algorithm. We price it from actual closed sales on your street.
Your home value estimate
$697K – $1.16M
Exact number$2,845,000
Want an exact number? Use an Agent, not an algorithm.
Is this your home?
Claim it to unlock a private owner dashboard, track your equity, and get a free monthly value report.
Homes Similar to 12605 Elkhorn Dr, Charlotte, NC 28278
Based on information submitted to the MLS GRID as of 2026-04-15. All data is obtained from various sources and may not have been verified by broker or MLS GRID. Supplied Open House Information is subject to change without notice. All information should be independently reviewed and verified for accuracy. Properties may or may not be listed by the office/agent presenting the information. Some IDX listings have been excluded from this website.





 Canopy MLS #CAR3430452