Description of 12432 Oakton Hunt Dr, Charlotte, NC 28262
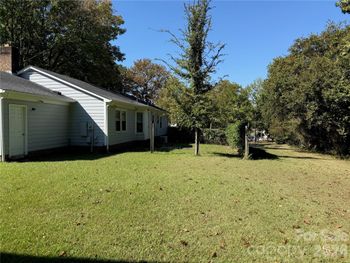
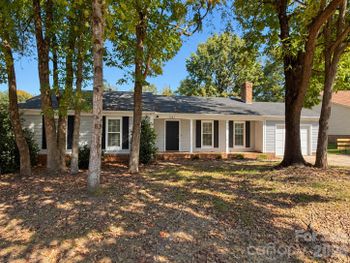
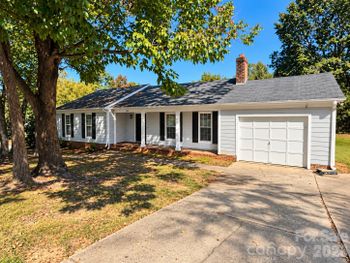
Listing details for 12432 Oakton Hunt Dr, Charlotte, NC 28262 : This 2-story beauty is freshly updated & READY for you! Walk through the front door onto NEW LVP Flooring throughout the entire main floor! Nice OPEN Floorplan! Great Room features gas fireplace & ceiling fan. Kitchen is AWESOME w/granite countertops, pantry, SS Microwave, Dishwasher & Gas Range! Kitchen also features a breakfast bar that leads to the Dining Area. One half bath downstairs for guests to use while entertaining. UP: All NEW Carpet throughout the entire upstairs! Split Bedroom plan w/ 2 sizeable guest bedrooms that share a full bathroom w/single granite vanity with tub/shower combo. Laundry Closet is in the upstairs hallway. Primary Suite is GREAT w/ trey ceilings, ceiling fan, & walk-in closet! Primary Bathroom can be your personal oasis featuring dual granite vanity, shower with big garden tub! OUTSIDE: Walk out the back door to find a nice concrete patio, fully fenced back yard & tool shed! Just a short drive to Uptown Charlotte, I-485 or Concord! Come See!!
Based on information submitted to the MLS GRID as of 2026-04-16. All data is obtained from various sources and may not have been verified by broker or MLS GRID. Supplied Open House Information is subject to change without notice. All information should be independently reviewed and verified for accuracy. Properties may or may not be listed by the office/agent presenting the information. Some IDX listings have been excluded from this website.



 Canopy MLS #CAR4141889


