
Back to Search
124 Elizabeth Hearth Rd, Mooresville, NC 28115
Sold for $454,900
124 Elizabeth Hearth Rd, Mooresville, NC 28115
Sold for $454,900
124 Elizabeth Hearth Rd, Mooresville, NC 28115

124 Elizabeth Hearth Rd Mooresville, NC 28115

$454,900

CLOSED
Beds
4
Baths
3
Sqft
2,548
Acres
0.25
Year
2003
Close Date
Jun 30, 2026
Property Type
Residential
Sub Type
Single Family Residence
Per Square Foot
$179
Date Listed
May 20, 2026

Description of 124 Elizabeth Hearth Rd, Mooresville, NC 28115

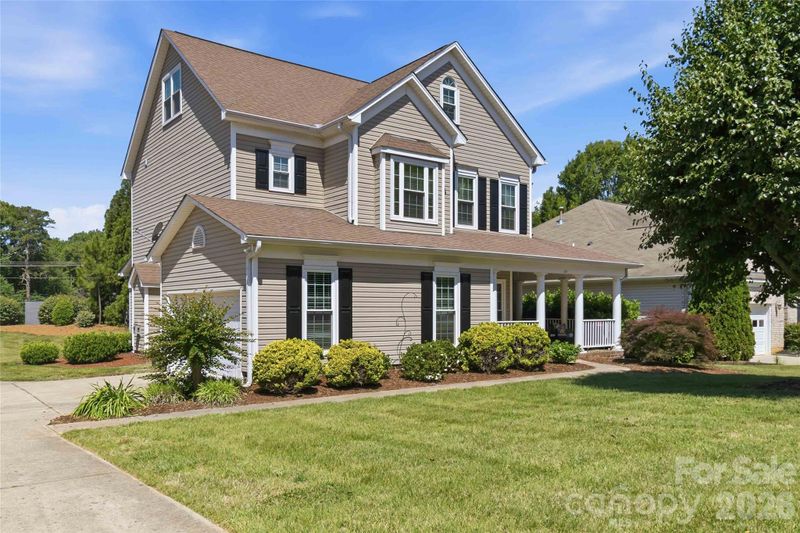
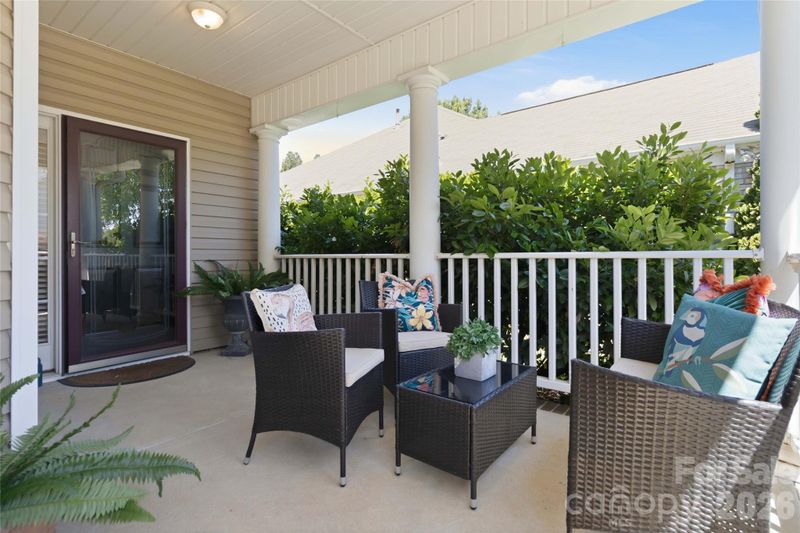
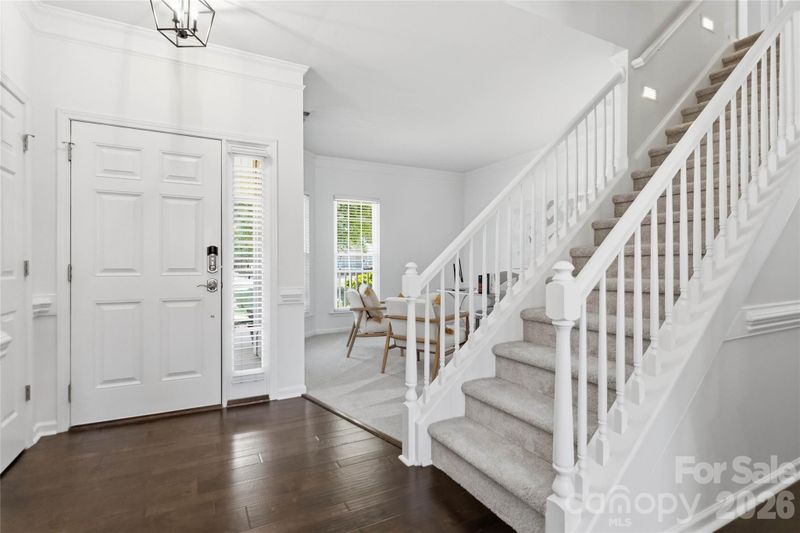
Listing details for 124 Elizabeth Hearth Rd, Mooresville, NC 28115 : Welcome to 124 Elizabeth Hearth Road in the sought-after Harris Village neighborhood, just 5 minutes from Historic Downtown Mooresville and proudly located in the Mooresville Graded School District. This 4-bedroom, 2.5-bath home offers thoughtfully designed living space — plus a heated, partially finished third floor with serious potential. All new HVAC systems! All double-hung windows were replaced in 2020! The side-entry garage and oversized concrete driveway give this home exceptional curb appeal while providing plenty of space for multiple cars or a game of basketball. Step inside to find fresh paint and brand-new carpet throughout, giving the home a clean, move-in-ready feel. The open main floor is flooded with natural light, anchored by the showstopper sunroom, bringing a bright, casual space that works equally well for relaxing or entertaining. The kitchen features granite countertops, a large basin sink with gooseneck faucet with touch on/off, and overlooks both the sunroom and the backyard. A formal dining room, gas fireplace in the great room, and a flexible room perfect for a home office or formal living room round out the main level. Upstairs, all four bedrooms and the laundry room are conveniently located together. The primary suite is genuinely oversized, featuring a walk-in closet, garden tub, stand-up shower, double vanity, and "smart" bidet toilet. The three secondary bedrooms are generously sized and share a jack-and-jill bathroom, making it ideal for kids or guests. The heated, partially finished third floor adds another 347 square feet — bringing your total potential living space to 2,895 square feet. Already stubbed for a full bath, it's ready to become whatever you need: an additional bedroom, bonus room, or home office. The finishing work is the only thing standing between you and that space. Out back, enjoy a flat yard with manicured landscaping and a concrete patio. Both HVAC systems have been fully replaced — one in 2018 and one in 2024 — giving you peace of mind on one of the biggest ticket items in any home. Community amenities include a pool, recreation area, sidewalks, and street lights. Liberty Park and Epic Chophouse are just 1.5 miles away. ---
Listing Updated : 07-01-2026 at 6:31 AM EDT
Listing Provided By

Lewis And Kirk Realty LLC

Properties displayed may be listed or sold by various participants in the MLS

Source

Canopy MLS as distributed by MLS GRID, MLS#: CAR4380712

What's this home worth?

National portals guess with an algorithm. We price it from actual closed sales on your street.

Your home value estimate
$408K – $493K
Exact number$2,845,000

Want an exact number? Use an Agent, not an algorithm.

Is this your home?

Claim it to unlock a private owner dashboard, track your equity, and get a free monthly value report.

What's this home worth?

National portals guess with an algorithm. We price it from actual closed sales on your street.

Your home value estimate
$408K – $493K
Exact number$2,845,000

Want an exact number? Use an Agent, not an algorithm.

Is this your home?

Claim it to unlock a private owner dashboard, track your equity, and get a free monthly value report.

Property History

DateEventPrice
6/30/2026
Sold
$454,900 0%
$179/sqft
Source:Canopy MLS #CAR4380712
5/24/2026
Status change
$454,900 0%
$179/sqft
Source:Canopy MLS #CAR4380712
5/20/2026
Coming Soon
$454,900 0%
$179/sqft
Source:Canopy MLS #CAR4380712
5/20/2026
Listed for sale
$454,900 -4.2%
$179/sqft
Source:Canopy MLS #CAR4380712
4/1/2026
Listing removed
$475,000 -6.9%
$186/sqft
Source:Canopy MLS #CAR4295380
8/29/2025
Listed for sale
$510,000
$200/sqft
Source:Canopy MLS #CAR4295380

Location of 124 Elizabeth Hearth Rd, Mooresville, NC 28115

Streetview of 124 Elizabeth Hearth Rd, Mooresville, NC 28115

Mortgage Calculator
Listing Price
Down Payment
Interest Rate

Schools Near 124 Elizabeth Hearth Rd, Mooresville, NC 28115

What's this home worth?

National portals guess with an algorithm. We price it from actual closed sales on your street.

Your home value estimate
$408K – $493K
Exact number$2,845,000

Want an exact number? Use an Agent, not an algorithm.

Is this your home?

Claim it to unlock a private owner dashboard, track your equity, and get a free monthly value report.

Homes Similar to 124 Elizabeth Hearth Rd, Mooresville, NC 28115

Sold Homes Similar to 124 Elizabeth Hearth Rd, Mooresville, NC 28115

Based on information submitted to the MLS GRID as of 2026-07-01. All data is obtained from various sources and may not have been verified by broker or MLS GRID. Supplied Open House Information is subject to change without notice. All information should be independently reviewed and verified for accuracy. Properties may or may not be listed by the office/agent presenting the information. Some IDX listings have been excluded from this website.
HomeMooresvilleHarris Village