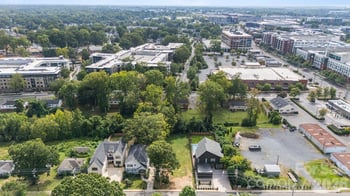
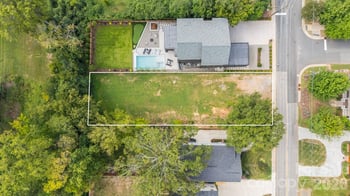
Description of 1225 Dilworth Crescent Row, Charlotte, NC 28203
Listing details for 1225 Dilworth Crescent Row, Charlotte, NC 28203 : Rare opportunity to own this exceptionally quiet, end unit 2-story townhome in Dilworth Crescent...Charlotte's "Georgetown"! Architectural gem by builder Jim Gross features open, light-filled floor plan with windows on three sides. All hardwood floors. 10ft ceilings. CaesarStone counters. Marble surround gas fireplace. Laundry Rm down with storage. Energy-saving heat pumps. Attached garage. Owner’s Suite with sitting room/office option has incredible closet space and spacious master bath. Large secondary bedrooms with additional closet space. The 3
BD/2.5 BA home is located just off the community garden, adding additional privacy for your gated and fenced courtyard. Meticulously maintained and loved, this all brick home is a blank palette, waiting for your buyer to make it their own. Located only steps away from the Dowd Y, Latta Park, and aquatic center and less than 1 mile to Uptown restaurants, museums, performing arts, and Charlotte sports venues...this location is unparalleled.
Morehead to left on Arosa to right Dilworth Rd to left on Mt Vernon. Right into gate of Dilworth Crescent and follow around to to back of community. Home is end unit on left as you come around the corner. You may park in the driveway and enter thru the front door.
Attic Walk In, Breakfast Bar, Built-in Features, Kitchen Island, Pantry, Tray Ceiling(s) and Walk-In Closet(s)
Appliances
Dishwasher, Disposal, Dryer, Electric Oven, Exhaust Fan, Gas Cooktop, Gas Water Heater, Microwave, Plumbed For Ice Maker, Refrigerator, Self Cleaning Oven and Washer
Flooring
Hardwood and Wood
Fireplace
No
Fireplace Features
Gas Log and Great Room
Heating
Central and Heat Pump
Cooling
Ceiling Fan(s) and Heat Pump
Exterior Details
Garage
Yes
Garage Spaces
1
Parking Features
Driveway, Garage, On Street and Other - See Remarks
Patio & Porch Features
Enclosed and Patio
Exterior Features
Lawn Maintenance
Fencing
None
Water Source
City
Sewer
Public Sewer
Community Features
Gated and Sidewalks
Taxes, HOA & Financing
HOA Fee
$800 Quarterly
HOA Frequency
Quarterly
HOA Fee Includes
None
Room Details
Room Type
Level
Show More
Listing Provided By
Compass North Carolina LLC Mocking Bird Lane
Properties displayed may be listed or sold by various participants in the MLS
Source
Canopy MLS as distributed by MLS GRID, MLS#: CAR3824554
What's this home worth?
National portals guess with an algorithm. We price it from actual closed sales on your street.
Your home value estimate
$1.04M – $1.51M
Exact number$2,845,000
Want an exact number? Use an Agent, not an algorithm.
Is this your home?
Claim it to unlock a private owner dashboard, track your equity, and get a free monthly value report.
What's this home worth?
National portals guess with an algorithm. We price it from actual closed sales on your street.
Your home value estimate
$1.04M – $1.51M
Exact number$2,845,000
Want an exact number? Use an Agent, not an algorithm.
Is this your home?
Claim it to unlock a private owner dashboard, track your equity, and get a free monthly value report.
Property History
DateEventPrice
2/18/2022
Sold
$995,000 +2.1%
$359/sqft
Source:Canopy MLS #CAR3824554
1/27/2022
Listed for sale
$975,000
$352/sqft
Source:Canopy MLS #CAR3824554
Location of 1225 Dilworth Crescent Row, Charlotte, NC 28203
Streetview of 1225 Dilworth Crescent Row, Charlotte, NC 28203
Mortgage Calculator
Schools Near 1225 Dilworth Crescent Row, Charlotte, NC 28203
What's this home worth?
National portals guess with an algorithm. We price it from actual closed sales on your street.
Your home value estimate
$1.04M – $1.51M
Exact number$2,845,000
Want an exact number? Use an Agent, not an algorithm.
Is this your home?
Claim it to unlock a private owner dashboard, track your equity, and get a free monthly value report.
Homes Similar to 1225 Dilworth Crescent Row, Charlotte, NC 28203
Based on information submitted to the MLS GRID as of 2026-04-15. All data is obtained from various sources and may not have been verified by broker or MLS GRID. Supplied Open House Information is subject to change without notice. All information should be independently reviewed and verified for accuracy. Properties may or may not be listed by the office/agent presenting the information. Some IDX listings have been excluded from this website.





 Canopy MLS #CAR3824554