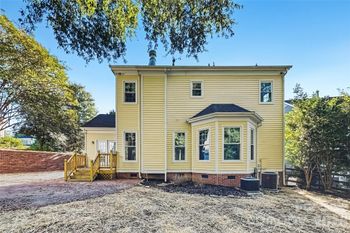
Description of 12211 Anne Blount Al #15, Davidson, NC 28078
Listing details for 12211 Anne Blount Al #15, Davidson, NC 28078 : Plan 4 at Mayes Hall is our largest home design in the neighborhood, at the heart of this plan, enjoy alfresco dining in your side courtyard, idyllically nestled just off the dining room and perfect for expanding your indoor living to the outside through the generous sliding glass door. A well-situated rear-loaded 2-bay garage makes for the best private entry complete with a drop zone for further convenience. The spacious great room adjoins both your kitchen & dining, fulfilling all desires for an open and spacious home design. With an additional 2 bdrms, 2 bths, an expansive loft, and a supremely private primary ste on the 2nd floor, we’re certain this home design will provide the utmost in charm. It’s life-changing by design.
Plan Highlights:
• 1st flr guest room or space for office
• Private 2nd flr primary ste
• Spacious 2nd flr loft for added living space
• Beverage center lwr cabinets
• Desirable courtyard with fireplace, privately nestled just outside the dining room
I-77 take Sam Furr Rd Exit 25, turn East onto Sam Furr Rd (NC-73E), turn left on Mayes Rd. Community is approximately 1/4 mile down on the right. Turn into community on Sanderson Hill Rd., New Home Gallery is on the left.
Attic Stairs Pulldown, Cable Prewire, Drop Zone, Garden Tub, Kitchen Island, Open Floorplan, Pantry, Split Bedroom, Tray Ceiling(s), Walk-In Closet(s), Walk-In Pantry and Other - See Remarks
Appliances
Dishwasher, Disposal, Electric Water Heater, ENERGY STAR Qualified Dishwasher, Exhaust Hood, Gas Cooktop, Microwave and Wall Oven
Flooring
Carpet, Hardwood and Tile
Fireplace
No
Fireplace Features
Outside
Heating
Forced Air and Natural Gas
Cooling
Heat Pump
Exterior Details
Garage
Yes
Garage Spaces
2
Parking Features
Attached Garage, Garage Door Opener and Garage Faces Rear
Patio & Porch Features
Covered, Front Porch and Rear Porch
Fencing
None
Water Source
City
Sewer
Public Sewer
Community Features
Sidewalks, Street Lights and Walking Trails
Taxes, HOA & Financing
HOA Fee
$77 Monthly
HOA Frequency
Monthly
HOA Fee Includes
None
Room Details
Room Type
Level
Show More
Listing Provided By
TRI Pointe Homes Inc
Properties displayed may be listed or sold by various participants in the MLS
Source
Canopy MLS as distributed by MLS GRID, MLS#: CAR3746372
What's this home worth?
National portals guess with an algorithm. We price it from actual closed sales on your street.
Your home value estimate
$661K – $815K
Exact number$2,845,000
Want an exact number? Use an Agent, not an algorithm.
Is this your home?
Claim it to unlock a private owner dashboard, track your equity, and get a free monthly value report.
Property History
DateEventPrice
10/22/2021
Sold
$572,633 +1.1%
$195/sqft
Source:Canopy MLS #CAR3746372
6/30/2021
Listed for sale
$566,539
$193/sqft
Source:Canopy MLS #CAR3746372
Location of 12211 Anne Blount Al #15, Davidson, NC 28078
Streetview of 12211 Anne Blount Al #15, Davidson, NC 28078
Mortgage Calculator
Schools Near 12211 Anne Blount Al #15, Davidson, NC 28078
What's this home worth?
National portals guess with an algorithm. We price it from actual closed sales on your street.
Your home value estimate
$661K – $815K
Exact number$2,845,000
Want an exact number? Use an Agent, not an algorithm.
Is this your home?
Claim it to unlock a private owner dashboard, track your equity, and get a free monthly value report.
Homes Similar to 12211 Anne Blount Al #15, Davidson, NC 28078
Based on information submitted to the MLS GRID as of 2026-04-15. All data is obtained from various sources and may not have been verified by broker or MLS GRID. Supplied Open House Information is subject to change without notice. All information should be independently reviewed and verified for accuracy. Properties may or may not be listed by the office/agent presenting the information. Some IDX listings have been excluded from this website.

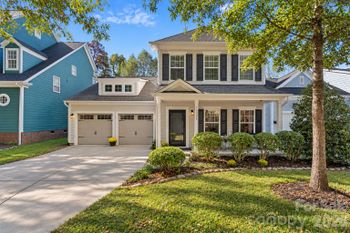




 Canopy MLS #CAR3746372