Description of 12106 Westbranch Pw, Davidson, NC 28036
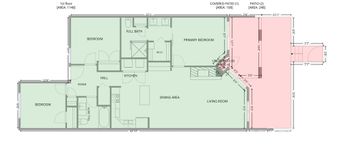
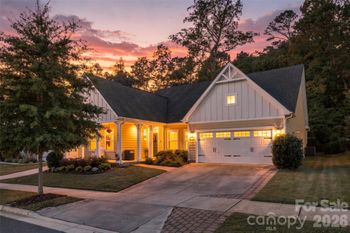
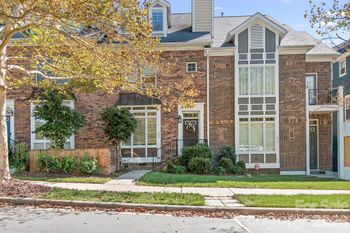
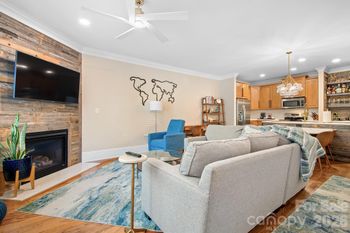
Listing details for 12106 Westbranch Pw, Davidson, NC 28036 : Ivy-F floor plan in Westbranch community in the heart of Davidson! Private Front Porch living space facing Greenway. Spacious, open-concept floorplan w/ 10' ceilings downstairs & 9' upstairs. Hardwood floors on main. All upgraded high-end lighting & custom blinds throughout. Your home is ready w/ a gourmet kitchen, stainless appliances, generous kitchen island. Study/office space for working from home. Owners Suite w/ sitting room & fireplace! Jack-n-Jill bath between beds 2 & 3. Upstairs bdrm #4 with full bath in hallway. Bdrm #5 downstairs w/adjacent full bath. Upstairs has a Lg Bonus Room. Backyard w/ private paver patio, screened porch & gas fireplace w/ propane tank make for ideal outdoor living. High-efficiency construction equipped as a Smart Home. Neighborhood Amenities include: Pool, Common Area, Playground, Multiple Greenway access points, Dog Walking stations, and fun neighborhood activities. Close to Hough HS and Bailey Middle School.
Follow I-77 N to NC-73 E/Sam Furr Rd in Huntersville. Take exit 25 from I-77 N take right onto NC-73 toward Concord/Huntersville. Take Davidson-Concord Rd to Westbranch Pkwy. and destination will be on your right.
Based on information submitted to the MLS GRID as of 2026-04-15. All data is obtained from various sources and may not have been verified by broker or MLS GRID. Supplied Open House Information is subject to change without notice. All information should be independently reviewed and verified for accuracy. Properties may or may not be listed by the office/agent presenting the information. Some IDX listings have been excluded from this website.




 Canopy MLS #CAR3922341