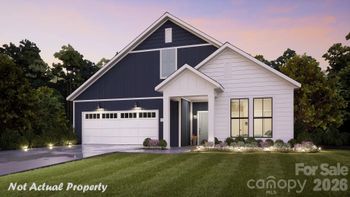
Description of 12036 Casabella Dr #150, Huntersville, NC 28078
Listing details for 12036 Casabella Dr #150, Huntersville, NC 28078 : MLS # 3832219 ~ Fall Completion! ~ The Nottingham Craftsman features an open concept, gourmet kitchen overlooking a spacious gathering room that includes a gas fireplace. Sip your morning coffee on your covered back porch directly off the casual dining area. Guests will enjoy a private suite with a bay window and full bath tucked behind the three-car garage. A study, across from the formal dining room, is the perfect location for an office or a sitting area. Make your way upstairs to the impressive owner’s suite with private sitting room and generous walk-in closet. The owner’s bath features an upgraded shower, separate soaking tub, and dual vanities. Structural options added at 12036 Casabella Drive include: bay window at guest suite; tray ceiling at owner’s suite, dining, and gathering room; study; dual tankless gas water heaters; rough in plumbing for future wet bar at loft; laundry sink; rear covered deck; and additional windows at study, second bath, and stairs.
From I77 North, turn right at exit 23 for Gilead Rd. Travel approx. 3 miles to a left onto Ferrelltown Pkwy at entrance to community. Model home is on the right at 19005 Beecher Commons Drive Huntersville, NC 28078.
Based on information submitted to the MLS GRID as of 2026-11-20 at 12:34 p.m. EST. All data is obtained from various sources and may not have been verified by broker or MLS GRID. Supplied Open House Information is subject to change without notice. All information should be independently reviewed and verified for accuracy. Properties may or may not be listed by the office/agent presenting the information. Some IDX listings have been excluded from this website.Click here for more information.

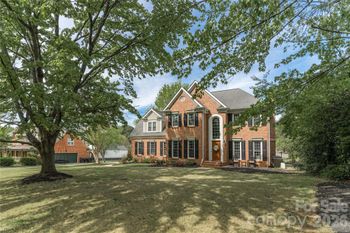
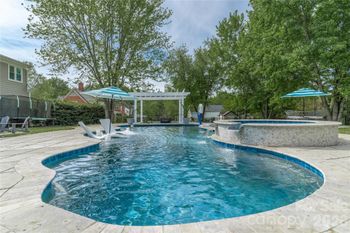
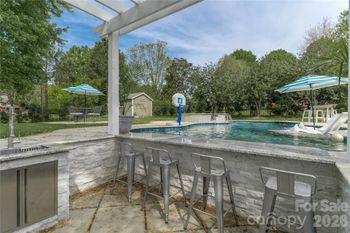



 Canopy MLS #CAR3832219