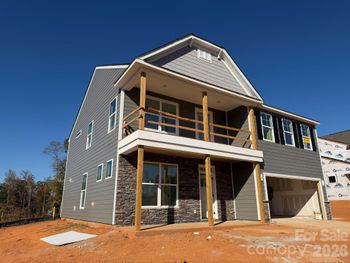
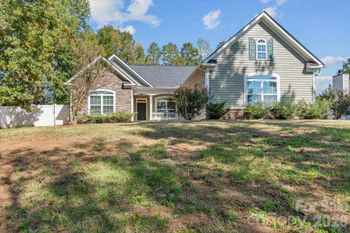
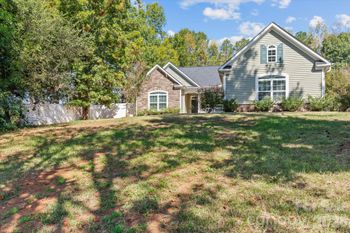
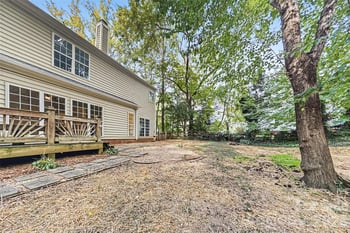
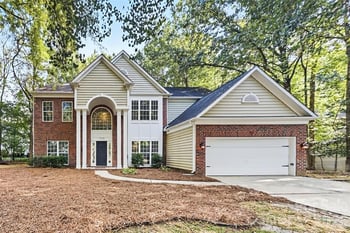
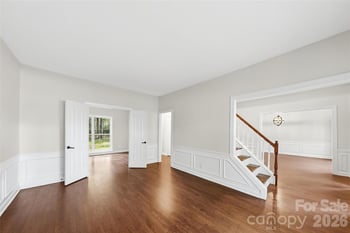
Description of 11510 Warfield Ave, Huntersville, NC 28078
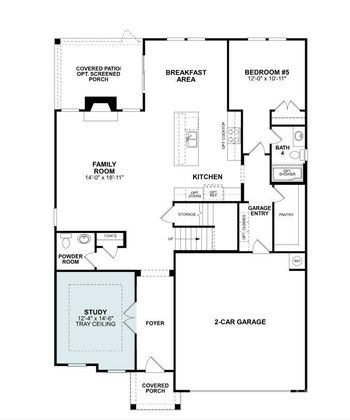
Listing details for 11510 Warfield Ave, Huntersville, NC 28078 : Come see this meticulously maintained 4 bed, 3 bath home in the highly sought-after Vermillion neighborhood. Hardwood floors usher you past the dining room to the gourmet kitchen with upgraded cabinets, granite countertops, large island, gas cooktop, and stainless steel appliances. The open living room and sunroom create a perfect space for entertaining with its abundance of natural light and multiple windows. The Owner's suite on the main level with tray ceiling, leads to a fabulous ensuite bathroom with double vanities, large walk in shower and walk in closets. With additional bedrooms and bathroom downstairs you’ll love the space. Boasting a huge loft area that is multi functional and offers privacy from main area living, this is a perfect home for spreading out. Enjoy an amazing outdoor space which includes a smart water irrigation system linked to sidewalk water supply and a fully fenced backyard. The 2 car garage with sealed floor and cabinets make this a space to want to use!
Attic Walk In, Breakfast Bar, Cable Prewire, Entrance Foyer, Kitchen Island, Open Floorplan, Pantry, Tray Ceiling(s), Walk-In Closet(s) and Walk-In Pantry
Appliances
Dishwasher, Disposal, Gas Oven, Gas Range, Gas Water Heater and Microwave
Flooring
Carpet, Tile and Wood
Fireplace
No
Fireplace Features
Gas Log and Living Room
Heating
Forced Air
Cooling
Ceiling Fan(s) and Central Air
Exterior Details
Garage
Yes
Garage Spaces
2
Parking Features
Driveway and Attached Garage
Patio & Porch Features
Deck, Front Porch, Patio and Rear Porch
Exterior Features
Fire Pit
Fencing
None
Water Source
City
Sewer
Public Sewer
Community Features
Picnic Area, Playground, Sidewalks, Street Lights and Walking Trails
Taxes, HOA & Financing
HOA Fee
$550 Annually
HOA Frequency
Annually
HOA Fee Includes
None
Room Details
Room Type
Level
Show More
Listing Provided By
EXP Realty LLC Mooresville
Properties displayed may be listed or sold by various participants in the MLS
Source
Canopy MLS as distributed by MLS GRID, MLS#: CAR4028049
What's this home worth?
National portals guess with an algorithm. We price it from actual closed sales on your street.
Your home value estimate
$612K – $705K
Exact number$2,845,000
Want an exact number? Use an Agent, not an algorithm.
Is this your home?
Claim it to unlock a private owner dashboard, track your equity, and get a free monthly value report.
What's this home worth?
National portals guess with an algorithm. We price it from actual closed sales on your street.
Your home value estimate
$612K – $705K
Exact number$2,845,000
Want an exact number? Use an Agent, not an algorithm.
Is this your home?
Claim it to unlock a private owner dashboard, track your equity, and get a free monthly value report.
Property History
DateEventPrice
6/30/2023
Sold
$600,500 +2.6%
$207/sqft
Source:Canopy MLS #CAR4028049
5/13/2023
Listed for sale
$585,000 +60.3%
$202/sqft
Source:Canopy MLS #CAR4028049
11/28/2017
Sold
$365,000 -5.2%
$126/sqft
Source:Canopy MLS #CAR3309279
8/11/2017
Listed for sale
$384,900
$133/sqft
Source:Canopy MLS #CAR3309279
Location of 11510 Warfield Ave, Huntersville, NC 28078
Streetview of 11510 Warfield Ave, Huntersville, NC 28078
Mortgage Calculator
Schools Near 11510 Warfield Ave, Huntersville, NC 28078
What's this home worth?
National portals guess with an algorithm. We price it from actual closed sales on your street.
Your home value estimate
$612K – $705K
Exact number$2,845,000
Want an exact number? Use an Agent, not an algorithm.
Is this your home?
Claim it to unlock a private owner dashboard, track your equity, and get a free monthly value report.
Homes Similar to 11510 Warfield Ave, Huntersville, NC 28078
Based on information submitted to the MLS GRID as of 2026-04-16. All data is obtained from various sources and may not have been verified by broker or MLS GRID. Supplied Open House Information is subject to change without notice. All information should be independently reviewed and verified for accuracy. Properties may or may not be listed by the office/agent presenting the information. Some IDX listings have been excluded from this website.



 Canopy MLS #CAR4028049