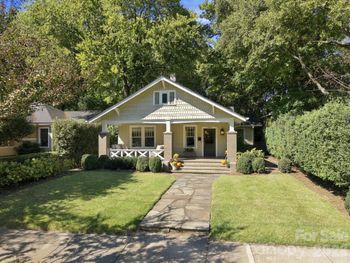
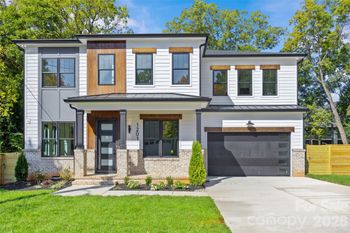
Description of 1146 Crestbrook Dr, Charlotte, NC 28211
Listing details for 1146 Crestbrook Dr, Charlotte, NC 28211 : Absolutely stunning home in HOT Cotswold area on private dead end street! Renovated from top to bottom with high-end finishes throughout. Gorgeous gourmet kitchen features white cabinets with soft close drawers, 8 foot island, quartz countertops, farmhouse sink, Thermador appliances including 48” range, 6 burner gas cooktop with griddle, side by side built in fridge/freezer and dual zone beverage cooler. Kitchen overlooks family room with gas fireplace. Large owners suite features two closets and en-suite bath with dual vanity, marble glass shower, freestanding soaking tub. Plantation shutters and site finished hardwood floors throughout. Lovely light filled sunroom with shiplap accent wall. Expanded laundry room with dog bath, butcher block counters and farmhouse sink. Mud room with built in cabinets and walk in pantry. All baths have been updated with marble tile, new vanities & fixtures. Trex deck overlooks huge .65 flat yard with plenty of room for a pool. A must see!
Attic Stairs Pulldown, Cable Prewire, Drop Zone, Garden Tub, Kitchen Island, Open Floorplan, Walk-In Closet(s) and Walk-In Pantry
Appliances
Bar Fridge, Dishwasher, Disposal, Double Oven, Electric Oven, Electric Water Heater, Exhaust Hood, Gas Cooktop, Microwave, Plumbed For Ice Maker, Refrigerator, Self Cleaning Oven and Wine Refrigerator
Flooring
Tile, Vinyl and Wood
Fireplace
No
Fireplace Features
Family Room and Gas Log
Heating
Central, Forced Air and Natural Gas
Cooling
Ceiling Fan(s)
Exterior Details
Garage
Yes
Garage Spaces
2
Parking Features
Attached Garage
Patio & Porch Features
Deck and Rear Porch
Fencing
None
Water Source
City
Sewer
Public Sewer
Taxes, HOA & Financing
HOA Fee Includes
None
Room Details
Room Type
Level
Show More
Listing Provided By
Keller Williams South Park
Properties displayed may be listed or sold by various participants in the MLS
Source
Canopy MLS as distributed by MLS GRID, MLS#: CAR3741142
What's this home worth?
National portals guess with an algorithm. We price it from actual closed sales on your street.
Your home value estimate
$1.20M – $1.72M
Exact number$2,845,000
Want an exact number? Use an Agent, not an algorithm.
Is this your home?
Claim it to unlock a private owner dashboard, track your equity, and get a free monthly value report.
Property History
DateEventPrice
7/9/2021
Sold
$1,200,000 0%
$375/sqft
Source:Canopy MLS #CAR3741142
5/21/2021
Listed for sale
$1,200,000 +90.6%
$375/sqft
Source:Canopy MLS #CAR3741142
11/1/2017
Sold
$629,500 -1.5%
$197/sqft
Source:Canopy MLS #CAR3321058
9/22/2017
Listed for sale
$639,000
$200/sqft
Source:Canopy MLS #CAR3321058
Location of 1146 Crestbrook Dr, Charlotte, NC 28211
Streetview of 1146 Crestbrook Dr, Charlotte, NC 28211
Mortgage Calculator
Schools Near 1146 Crestbrook Dr, Charlotte, NC 28211
What's this home worth?
National portals guess with an algorithm. We price it from actual closed sales on your street.
Your home value estimate
$1.20M – $1.72M
Exact number$2,845,000
Want an exact number? Use an Agent, not an algorithm.
Is this your home?
Claim it to unlock a private owner dashboard, track your equity, and get a free monthly value report.
Homes Similar to 1146 Crestbrook Dr, Charlotte, NC 28211
Based on information submitted to the MLS GRID as of 2026-04-16. All data is obtained from various sources and may not have been verified by broker or MLS GRID. Supplied Open House Information is subject to change without notice. All information should be independently reviewed and verified for accuracy. Properties may or may not be listed by the office/agent presenting the information. Some IDX listings have been excluded from this website.