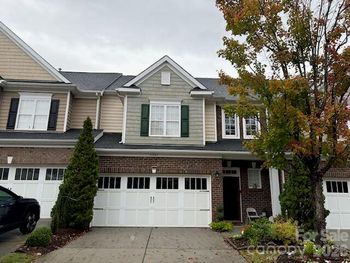
Description of 11335 Ardrey Crest Dr, Charlotte, NC 28277
Listing details for 11335 Ardrey Crest Dr, Charlotte, NC 28277 : STUNNING, spacious and beautifully maintained Charleston style home in highly desired Ardrey Crest complete with double decker rocking chair front porch. This popular floor plan has not been available for sale in many years and upon entering the home you will see why. This open concept design where kitchen, family room and dining room are connected are perfect for entertaining. The main floor also boasts a private office and spacious Master down BR with shower and separate soaking tub. Chefs kitchen complete with granite counter tops, large island, plenty of cabinet space, stainless steel appliances with double oven and gas cooktop. Upstairs boasts very spacious secondary bedrooms along with large bonus room for the kids. Beautiful landscaping adorns the front and backyard, complete with irrigation in front, large patio and custom planter boxes in back. Entire home, patio, and 2 car detached garage wired for Audio, Award winning school district and very close to Dining and Shopping!
Attic Stairs Pulldown, Cable Prewire, Garden Tub, Kitchen Island, Pantry and Walk-In Closet(s)
Appliances
Convection Oven, Dishwasher, Disposal, Double Oven, Electric Water Heater, Gas Cooktop, Microwave, Plumbed For Ice Maker, Refrigerator, Self Cleaning Oven and Wall Oven
Flooring
Carpet, Tile and Wood
Fireplace
No
Fireplace Features
Family Room and Gas Log
Heating
Central, Forced Air and Natural Gas
Cooling
Ceiling Fan(s)
Exterior Details
Garage
Yes
Garage Spaces
2
Parking Features
Driveway, Detached Garage and Garage Door Opener
Patio & Porch Features
Covered, Front Porch and Patio
Exterior Features
In-Ground Irrigation
Fencing
None
Water Source
City
Sewer
Public Sewer
Community Features
Outdoor Pool, Playground, Street Lights and Walking Trails
Taxes, HOA & Financing
HOA Fee
$182 Quarterly
HOA Frequency
Quarterly
HOA Fee Includes
None
Room Details
Room Type
Level
Show More
Listing Provided By
National Real Estate
Properties displayed may be listed or sold by various participants in the MLS
Source
Canopy MLS as distributed by MLS GRID, MLS#: CAR3591883
What's this home worth?
National portals guess with an algorithm. We price it from actual closed sales on your street.
Your home value estimate
$616K – $804K
Exact number$2,845,000
Want an exact number? Use an Agent, not an algorithm.
Is this your home?
Claim it to unlock a private owner dashboard, track your equity, and get a free monthly value report.
What's this home worth?
National portals guess with an algorithm. We price it from actual closed sales on your street.
Your home value estimate
$616K – $804K
Exact number$2,845,000
Want an exact number? Use an Agent, not an algorithm.
Is this your home?
Claim it to unlock a private owner dashboard, track your equity, and get a free monthly value report.
Property History
DateEventPrice
3/20/2020
Sold
$424,990 0%
$147/sqft
Source:Canopy MLS #CAR3591883
2/16/2020
Listed for sale
$424,990 +19217.7%
$147/sqft
Source:Canopy MLS #CAR3591883
11/12/2016
Leased
$2,200 -11.8%
$1/sqft
Source:Canopy MLS #CAR3223534
10/14/2016
Listed for Rent
$2,495
$1/sqft
Source:Canopy MLS #CAR3223534
Location of 11335 Ardrey Crest Dr, Charlotte, NC 28277
Streetview of 11335 Ardrey Crest Dr, Charlotte, NC 28277
Mortgage Calculator
Schools Near 11335 Ardrey Crest Dr, Charlotte, NC 28277
What's this home worth?
National portals guess with an algorithm. We price it from actual closed sales on your street.
Your home value estimate
$616K – $804K
Exact number$2,845,000
Want an exact number? Use an Agent, not an algorithm.
Is this your home?
Claim it to unlock a private owner dashboard, track your equity, and get a free monthly value report.
Homes Similar to 11335 Ardrey Crest Dr, Charlotte, NC 28277
Based on information submitted to the MLS GRID as of 2026-10-07. All data is obtained from various sources and may not have been verified by broker or MLS GRID. Supplied Open House Information is subject to change without notice. All information should be independently reviewed and verified for accuracy. Properties may or may not be listed by the office/agent presenting the information. Some IDX listings have been excluded from this website.





 Canopy MLS #CAR3591883