Description of 11251 Skytop Dr, Huntersville, NC 28078
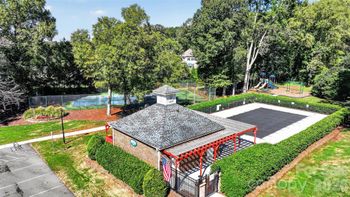
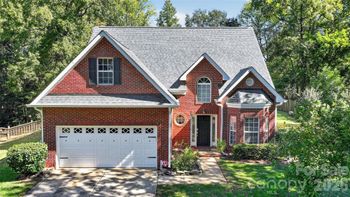
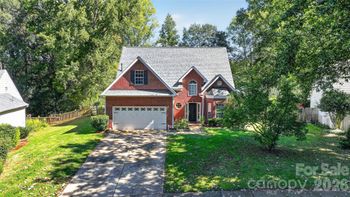
Listing details for 11251 Skytop Dr, Huntersville, NC 28078 : Coveted RANCH floorplan in SKYBROOK! FEEL LIKE YOU'RE ON VACATION EVERY DAY! Resort style living with Golf, Pool, Tennis, Fitness Center & sports courts! Spend your weekends relaxing instead of doing yard work w/YARD MAINTENANCE INCLUDED! Enjoy cooking for family & friends in the gourmet eat-in kitchen w/tons of cabinets & counter space, huge breakfast bar + kitchen island! Perfect for entertaining! Relax at the end of the day in the luxurious primary suite w/oversized shower. Enjoy your morning coffee on the "rocking chair" front porch. Host the best cookouts in the neighborhood on the private covered patio complete with in-line gas grill. Hardwood floors & neutral colors throughout. Pristine condition! Secondary bedrooms are so big your guests won't want to leave. Gorgeous FR w/gas fireplace & Formal DR. Convenient laundry room w/sink next to garage. Ample parking w/2-car garage + driveway large enough for 2 SUV's. Close to dining, shopping & I-485! Must see!
Attic Stairs Pulldown, Breakfast Bar, Cable Prewire, Entrance Foyer, Kitchen Island, Open Floorplan, Pantry, Split Bedroom and Walk-In Closet(s)
Appliances
Dishwasher, Disposal, Electric Cooktop, Electric Water Heater, Exhaust Fan, Exhaust Hood, Microwave, Plumbed For Ice Maker and Wall Oven
Flooring
Carpet, Vinyl and Wood
Fireplace
No
Fireplace Features
Family Room and Gas Log
Heating
Forced Air and Natural Gas
Cooling
Central Air
Exterior Details
Garage
Yes
Garage Spaces
2
Parking Features
Driveway, Attached Garage, Garage Door Opener and Garage Faces Rear
Patio & Porch Features
Covered, Front Porch and Rear Porch
Exterior Features
Gas Grill and Lawn Maintenance
Fencing
None
Water Source
City
Sewer
Public Sewer
Community Features
Clubhouse, Fitness Center, Game Court, Golf, Outdoor Pool, Picnic Area, Playground, Pond, Recreation Area, Sport Court, Tennis Court(s) and Walking Trails
Taxes, HOA & Financing
HOA Fee
$515 Annually
HOA Frequency
Annually
HOA Fee Includes
None
Room Details
Room Type
Level
Show More
Listing Provided By
Southern Homes of the Carolinas, Inc
Properties displayed may be listed or sold by various participants in the MLS
Source
Canopy MLS as distributed by MLS GRID, MLS#: CAR4024424
What's this home worth?
National portals guess with an algorithm. We price it from actual closed sales on your street.
Your home value estimate
$374K – $534K
Exact number$2,845,000
Want an exact number? Use an Agent, not an algorithm.
Is this your home?
Claim it to unlock a private owner dashboard, track your equity, and get a free monthly value report.
What's this home worth?
National portals guess with an algorithm. We price it from actual closed sales on your street.
Your home value estimate
$374K – $534K
Exact number$2,845,000
Want an exact number? Use an Agent, not an algorithm.
Is this your home?
Claim it to unlock a private owner dashboard, track your equity, and get a free monthly value report.
Property History
DateEventPrice
6/20/2023
Sold
$439,900 0%
$250/sqft
Source:Canopy MLS #CAR4024424
5/8/2023
Listed for sale
$439,900
$250/sqft
Source:Canopy MLS #CAR4024424
Location of 11251 Skytop Dr, Huntersville, NC 28078
Streetview of 11251 Skytop Dr, Huntersville, NC 28078
Mortgage Calculator
Schools Near 11251 Skytop Dr, Huntersville, NC 28078
What's this home worth?
National portals guess with an algorithm. We price it from actual closed sales on your street.
Your home value estimate
$374K – $534K
Exact number$2,845,000
Want an exact number? Use an Agent, not an algorithm.
Is this your home?
Claim it to unlock a private owner dashboard, track your equity, and get a free monthly value report.
Homes Similar to 11251 Skytop Dr, Huntersville, NC 28078
Based on information submitted to the MLS GRID as of 2026-04-16. All data is obtained from various sources and may not have been verified by broker or MLS GRID. Supplied Open House Information is subject to change without notice. All information should be independently reviewed and verified for accuracy. Properties may or may not be listed by the office/agent presenting the information. Some IDX listings have been excluded from this website.





 Canopy MLS #CAR4024424