Back to Search
1119 Spicewood Pines Rd, Fort Mill, SC 29708

1119 Spicewood Pines Rd Fort Mill, SC 29708

$550,000

ACTIVE
Beds
6
Baths
3
Sqft
3,665
Acres
0.29
Year
2008
Days on Site
2 Hours
Property Type
Residential
Sub Type
Single Family Residence
Per Square Foot
$150
Date Listed
Sep 15, 2026

Description of 1119 Spicewood Pines Rd, Fort Mill, SC 29708

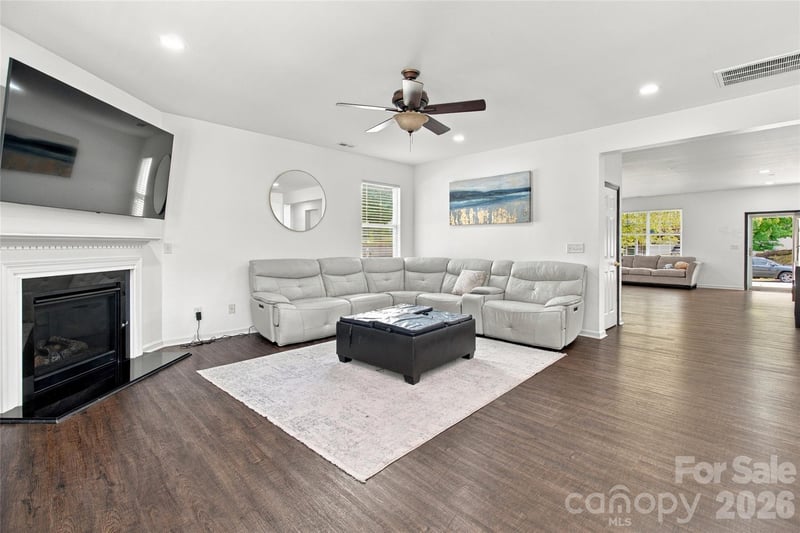
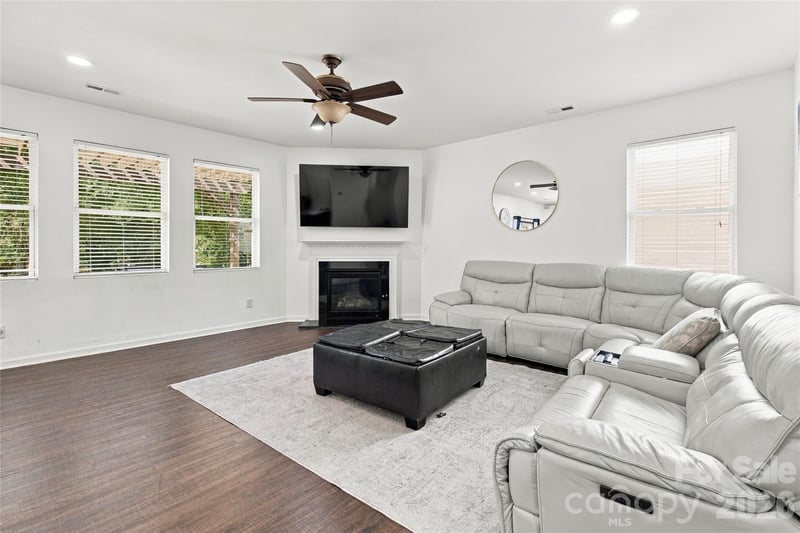
Listing details for 1119 Spicewood Pines Rd, Fort Mill, SC 29708 : Welcome to your next home, where space, comfort, and convenience come together. Located in the desirable Fort Mill area, you’ll enjoy being just minutes from shopping, dining, grocery stores, and everyday conveniences, with easy access to I-77 making commuting and getting around a breeze Step inside to an open and inviting layout with plenty of space to spread out, gather, and entertain. The spacious kitchen is one of the highlights of the home, featuring an oversized island with plenty of seating, generous cabinetry and counter space, and an open connection to the living area with a cozy fireplace creating a natural gathering space for everything from busy mornings to hosting friends and family. One feature you won’t want to overlook is the bedroom and full bathroom located on the main level. This sought-after layout offers added flexibility that can be hard to find, whether you’re looking for a comfortable space for overnight guests, a private home office, or the convenience of having a bedroom and full bath without needing to go upstairs Upstairs, the spacious primary suite offers a place to unwind, complete with a large walk-in closet and an ensuite bath featuring a soaking tub and separate shower. The additional bedrooms provide even more space and flexibility to create the setup that works best for you With a spacious and versatile floor plan, a standout kitchen, a main-level bedroom and full bath, and a location that keeps so many of Fort Mill’s everyday conveniences close by, this home offers the space and functionality you’ve been looking for. Come see everything it has to offer
Listing Updated : 09-16-2026 at 9:19 AM EDT
Listing Provided By

Lifestyle International Realty, [email protected]

Source

Canopy MLS as distributed by MLS GRID, MLS#: CAR4424514

For more information on this listing contact us at (704) 650-6419

Property History

DateEventPrice
9/15/2026
Listed for sale
$550,000 +1.9%
$150/sqft
Source:Canopy MLS #CAR4424514
8/28/2023
Sold
$540,000 +2.9%
$147/sqft
Source:Canopy MLS #CAR4052396
7/21/2023
Listed for sale
$525,000
$143/sqft
Source:Canopy MLS #CAR4052396
Home Worth Check

Interested in 1119 Spicewood Pines Rd, Fort Mill, SC 29708?

I agree to be contacted by Gonzalez Realty via call, email, and text for real estate services. To opt out, you can reply 'stop' at any time or reply 'help' for assistance. You can also click the unsubscribe link in the emails. Message and data rates may apply. Message frequency may vary. For more information, please review our Privacy Policy.

Location of 1119 Spicewood Pines Rd, Fort Mill, SC 29708

Streetview of 1119 Spicewood Pines Rd, Fort Mill, SC 29708

Mortgage Calculator
Listing Price
Down Payment
Interest Rate

Schools Near 1119 Spicewood Pines Rd, Fort Mill, SC 29708

For more information on this listing contact us at (704) 650-6419

Homes Similar to 1119 Spicewood Pines Rd, Fort Mill, SC 29708

Based on information submitted to the MLS GRID as of 2026-09-16. All data is obtained from various sources and may not have been verified by broker or MLS GRID. Supplied Open House Information is subject to change without notice. All information should be independently reviewed and verified for accuracy. Properties may or may not be listed by the office/agent presenting the information. Some IDX listings have been excluded from this website.
HomeFort MillSpicewood
For more information on this listing contact us at (704) 650-6419