Description of 1114 E 36th St #HLT0018, Charlotte, NC 28205
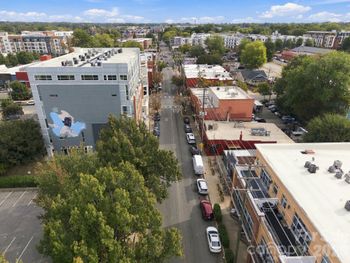
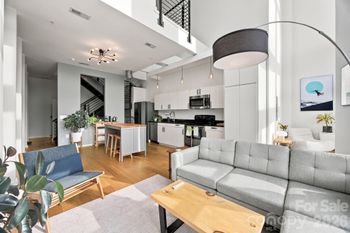
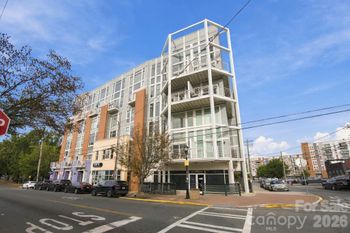
Listing details for 1114 E 36th St #HLT0018, Charlotte, NC 28205 : 3 story townhome in NODA just walking distance to many restaurants, shops, and the light rail. This beautiful townhome features 9 foot ceilings on all floors and a 2-car tandem garage on the lower level. As you move upstairs to the main living space you will find the kitchen which includes quartz countertops, 42" cabinets GE Profile double oven range with gas cook top, GE Monogram built-in microwave, and a 30 inch wall mounted hood. Also on the main level is the dining room, family room, powder room, and covered terrace with an exterior storage closet. On the 3rd floor you will find two bedrooms with attached bathrooms, and the laundry conveniently located between both rooms. The Owner's Suite has 2 closets and bathroom with large tiled shower and double-sink vaniety. CPI Security/Smart Home package included.
I-77 to I-277 S. Take exit 3A for Brevard St/Davidson St/McDowell St. Merge onto 11th St. In .3 miles, turn Left onto N. Davidson St. Travel 2 miles and turn Right onto E 36th St. In .5 miles the street will intersect with Holt St. The townhomes will be on the right, at the corner of 36th St & Holt St.
*All sales are conducted from our Urban sales office, located in the Midtown Terrace shopping center. 601 S. Kings Dr, Suite EE Charlotte, NC 28204.
Brick Partial, Fiber Cement, Stone and Synthetic Stucco
Foundation
Slab
New Construction
Yes
Price per Sq Ft
$237
Builder Name
Shea Homes
Lot Size (Acres)
0.04
Interior Details
Interior Features
Attic Stairs Pulldown, Cable Prewire, Kitchen Island, Open Floorplan, Pantry and Walk-In Closet(s)
Appliances
Dishwasher, Double Oven, Electric Water Heater, ENERGY STAR Qualified Dishwasher, Exhaust Fan, Exhaust Hood, Gas Cooktop, Gas Oven, Gas Range, Microwave, Oven and Plumbed For Ice Maker
Flooring
Concrete, Hardwood and Tile
Fireplace
No
Heating
Central, Forced Air and Natural Gas
Cooling
Ceiling Fan(s)
Exterior Details
Garage
Yes
Garage Spaces
2
Parking Features
Attached Garage, Garage Door Opener, Garage Faces Rear and Shared Driveway
Patio & Porch Features
Balcony, Covered and Terrace
Fencing
None
Water Source
City
Sewer
Public Sewer
Community Features
Sidewalks and Street Lights
Taxes, HOA & Financing
HOA Fee
$175 Monthly
HOA Frequency
Monthly
HOA Fee Includes
None
Room Details
Room Type
Level
Show More
Listing Provided By
Shea Realty
Properties displayed may be listed or sold by various participants in the MLS
Source
Canopy MLS as distributed by MLS GRID, MLS#: CAR3458681
Is this your home?
Claim it to unlock a private owner dashboard, track your equity, and get a free monthly value report.
Is this your home?
Claim it to unlock a private owner dashboard, track your equity, and get a free monthly value report.
Property History
DateEventPrice
4/2/2020
Sold
$382,107 +4%
$237/sqft
Source:Canopy MLS #CAR3458681
2/2/2019
Listed for sale
$367,500
$228/sqft
Source:Canopy MLS #CAR3458681
Location of 1114 E 36th St #HLT0018, Charlotte, NC 28205
Streetview of 1114 E 36th St #HLT0018, Charlotte, NC 28205
Mortgage Calculator
Schools Near 1114 E 36th St #HLT0018, Charlotte, NC 28205
Is this your home?
Claim it to unlock a private owner dashboard, track your equity, and get a free monthly value report.
Homes Similar to 1114 E 36th St #HLT0018, Charlotte, NC 28205
Based on information submitted to the MLS GRID as of 2026-04-15. All data is obtained from various sources and may not have been verified by broker or MLS GRID. Supplied Open House Information is subject to change without notice. All information should be independently reviewed and verified for accuracy. Properties may or may not be listed by the office/agent presenting the information. Some IDX listings have been excluded from this website.




 Canopy MLS #CAR3458681