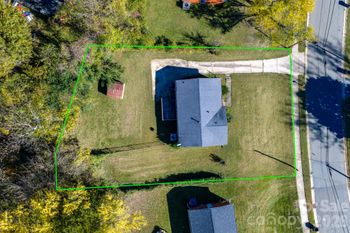
Description of 10726 Sleigh Bell Ln, Charlotte, NC 28216
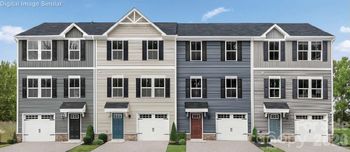
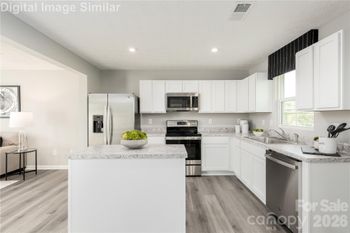
Listing details for 10726 Sleigh Bell Ln, Charlotte, NC 28216 : Throw away your preconceived notions about townhomes being small and dark because this one is fabulous! You have two large living areas on the main floor. Lifestyles today need flexibility and this home offers that! The front living area is 13 x 24, open into the kitchen, a large bright space that you can use for 1 purpose or multiple! The rear living area is 13x16, gas fireplace, 2-story vaulted ceilings, and a wonderful view of a private green space. The kitchen is well appointed and has a patio door leading to your private patio and a nice green space. The upstairs features a 10x11 loft, with a large closet. There are two additional bedrooms, 2 full baths & a laundry room upstairs. There is a 1/2 bath and a 1 car garage on the main floor. You choose a townhome to keep your life simple and not spend all your time on maintenance, but that doesn't mean you want to spend all your time indoors! This community features a pool, sidewalks, and trails around the pond.
From I 485, exit WT Harris, head west towards Mt. Holly- Huntersville Road, turn right on Mt Holly-Huntersville Road, Turn right into Holly Ridge subdivision on Holly Ridge BLVD, turn right on Reindeer Way, Left on SleiBell Lane, unit on the right 10726.
Based on information submitted to the MLS GRID as of 2026-04-15. All data is obtained from various sources and may not have been verified by broker or MLS GRID. Supplied Open House Information is subject to change without notice. All information should be independently reviewed and verified for accuracy. Properties may or may not be listed by the office/agent presenting the information. Some IDX listings have been excluded from this website.





 Canopy MLS #CAR3890304