Description of 10404 Rutledge Ridge Dr, Huntersville, NC 28078
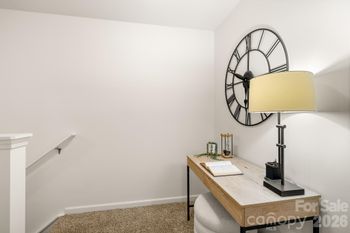
Listing details for 10404 Rutledge Ridge Dr, Huntersville, NC 28078 : WHITE kitchen, CULDESAC lot and new flooring! This house checks all the boxes! Cox Mill High school district with 5 bedrooms, plus a loft and three FULL plus one half bathrooms! Oversized everything in this gem in Fullerton Place! Huge great room opens up directly to a large kitchen with white cabinets, granite counters and stainless appliances! Large corner lot on a CULDESAC! Upon entry, you are greeted by a dining room and separate formal office. The great room boasts a fireplace and cool niche for play or pet area! The entire first floor has new plank flooring! The back windows overlook a double patio. Upstairs you will find FIVE, well-appointed bedrooms including a humungous master suite with walk-in closets. All secondary bedrooms are great size! Two of the bedrooms are separated by a jack-n-jill bathroom while the other two have a convenient full bathroom as well! Great closet space and a loft finish off the upper level! Located on a culdesac with long, flat driveway!
Fullerton Place is off of Poplar Tent Road. Turn in to the neighborhood on to Samuels Way Drive. Turn left on to Marthas View Drive. Turn left on to Bridgeford Drive. Turn left on to Rutledge Ridge drive. Home is the first on the left.
Based on information submitted to the MLS GRID as of 2026-04-16. All data is obtained from various sources and may not have been verified by broker or MLS GRID. Supplied Open House Information is subject to change without notice. All information should be independently reviewed and verified for accuracy. Properties may or may not be listed by the office/agent presenting the information. Some IDX listings have been excluded from this website.





 Canopy MLS #CAR3537583