Back to Search
10396 Ambercrest Ct NW, Huntersville, NC 28078
Sold for $726,000
10396 Ambercrest Ct NW, Huntersville, NC 28078
Sold for $726,000
10396 Ambercrest Ct NW, Huntersville, NC 28078

10396 Ambercrest Ct NW Huntersville, NC 28078

$726,000

CLOSED
Beds
5
Baths
4
Sqft
3,440
Acres
0.22
Year
2018
Close Date
Jul 27, 2026
Property Type
Residential
Sub Type
Single Family Residence
Per Square Foot
$211
Date Listed
Apr 20, 2026

Description of 10396 Ambercrest Ct NW, Huntersville, NC 28078

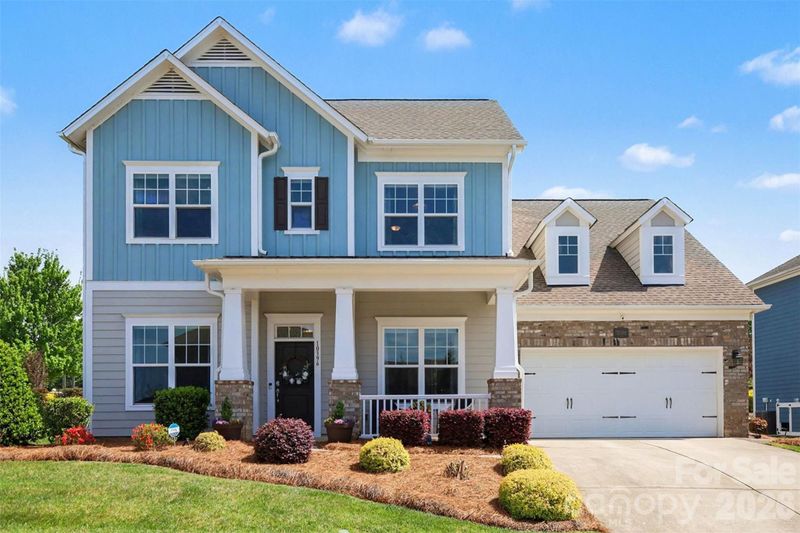
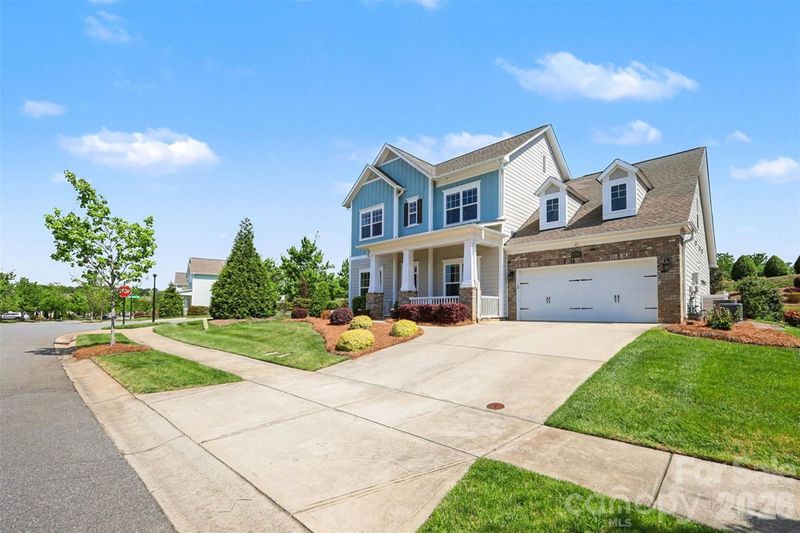
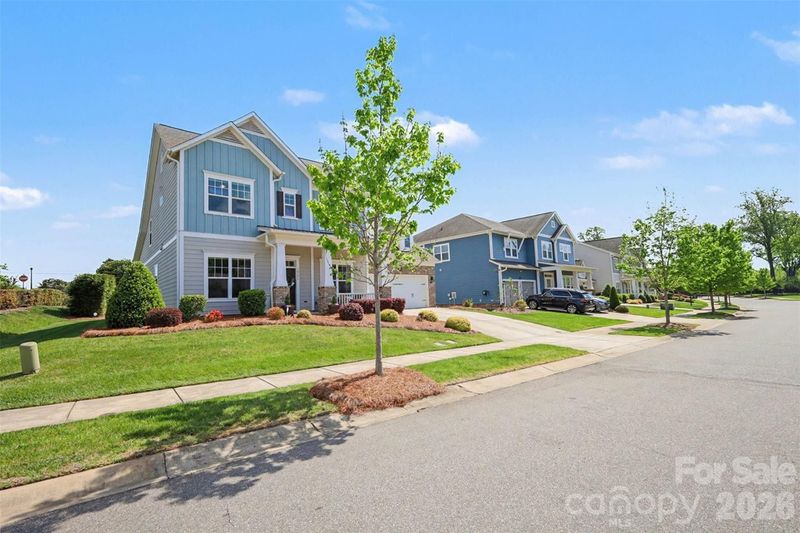
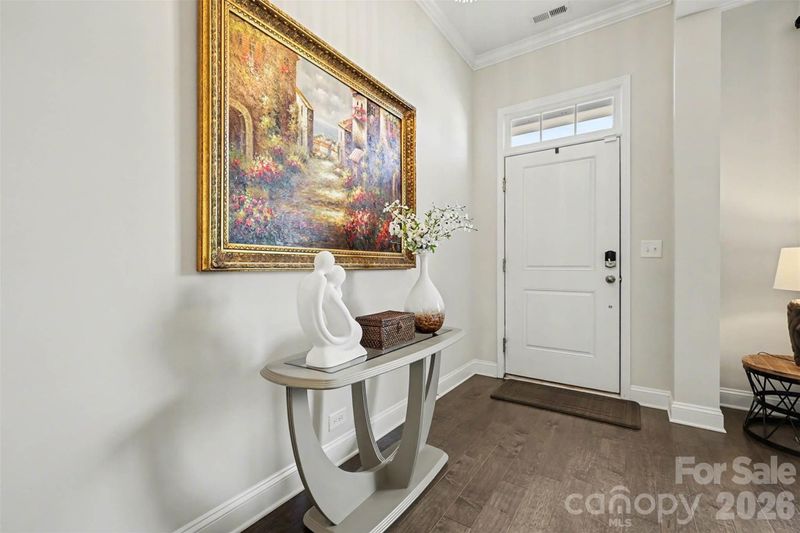
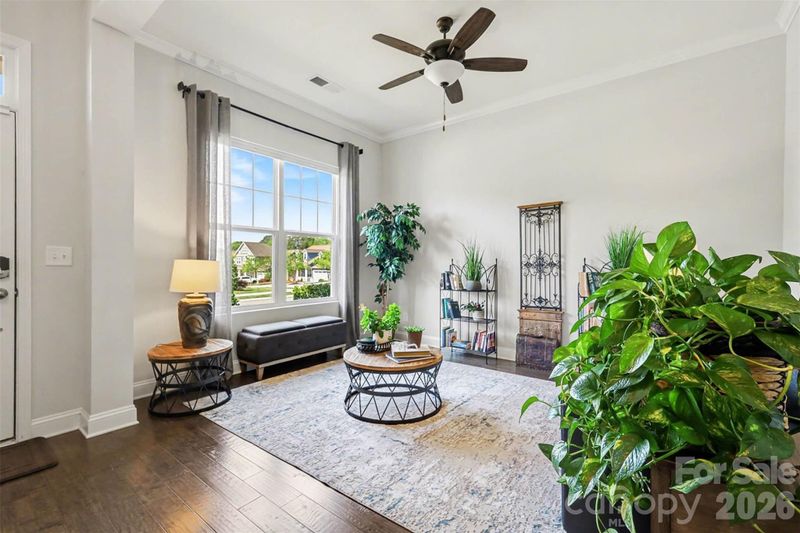
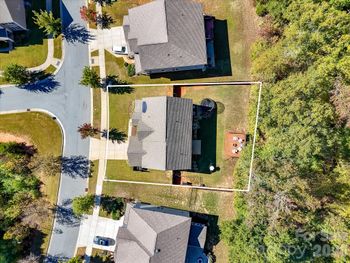
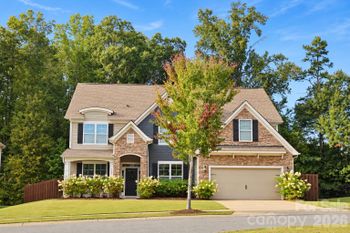
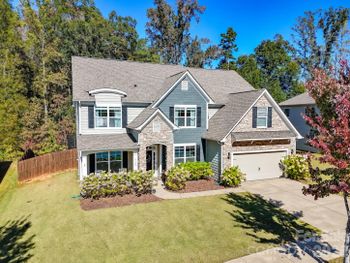
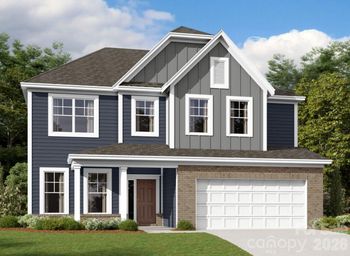
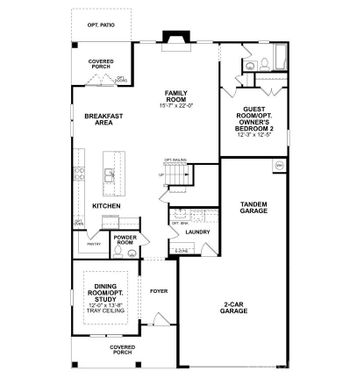
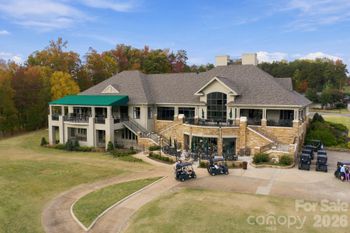
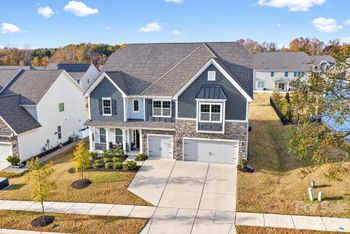
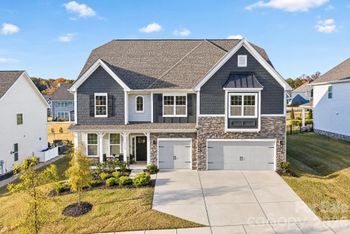
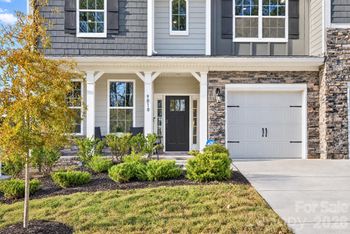
Listing details for 10396 Ambercrest Ct NW, Huntersville, NC 28078 : Welcome to this beautifully designed custom David Weekley home in Skybrook North, where timeless curb appeal and thoughtful living spaces come together seamlessly. A charming covered front porch sets the tone, leading into a bright, airy interior filled with natural light, elevated ceilings, and a clean, modern aesthetic. The main level is anchored by an open-concept living area that flows effortlessly from the spacious family room with a cozy fireplace into the dining area and a stunning kitchen designed for both everyday living and entertaining. Large windows frame views of the backyard and bring in abundant light, while the layout creates a natural gathering space at the heart of the home. The primary suite on the main level offers a peaceful retreat, featuring a spacious bedroom and a beautifully appointed bath with a spa-like feel. Also on the main level, you’ll find an additional full bedroom and bath—ideal for guests, multi-generational living, or a private home office—providing flexibility that is hard to find. Upstairs, the second floor is thoughtfully designed to maximize both privacy and functionality. Each bedroom offers direct access to a full bath, creating a comfortable and convenient setup for family and guests alike. Two separate bonus or flex spaces provide incredible versatility for a media room, playroom, home gym, or additional lounge areas, while walk-in attic spaces offer abundant, easily accessible storage without sacrificing living space. Outdoor living is just as inviting, with a covered rear patio that extends your living space outdoors, overlooking a well-maintained, level backyard. A built-in grill creates the perfect setting for entertaining and dining al fresco, making it easy to enjoy gatherings year-round. Additional highlights include the peace of mind and convenience of a whole-home generator, ensuring comfort and reliability no matter the season. Located within the desirable Skybrook community, residents enjoy convenient access to golf, pools, walking trails, and clubhouse amenities, along with nearby shopping, dining, and everyday conveniences. Commuting is easy with quick access to major roadways, while the surrounding area offers a blend ofsuburban comfort and vibrant local attractions. With five bedrooms and four full baths across a thoughtfully designed layout, this home combines comfort, style, and functionality in one of the area’s most sought-after neighborhoods.
Listing Updated : 10-01-2026 at 9:06 AM EDT
Listing Provided By

Keller Williams South Park, KelseyFarmer21@icloud.com

Properties displayed may be listed or sold by various participants in the MLS

Source

Canopy MLS as distributed by MLS GRID, MLS#: CAR4370225

What's this home worth?

National portals guess with an algorithm. We price it from actual closed sales on your street.

Your home value estimate
$642K – $796K
Exact number$2,845,000

Want an exact number? Use an Agent, not an algorithm.

Is this your home?

Claim it to unlock a private owner dashboard, track your equity, and get a free monthly value report.

What's this home worth?

National portals guess with an algorithm. We price it from actual closed sales on your street.

Your home value estimate
$642K – $796K
Exact number$2,845,000

Want an exact number? Use an Agent, not an algorithm.

Is this your home?

Claim it to unlock a private owner dashboard, track your equity, and get a free monthly value report.
Property History

DateEventPrice
7/27/2026
Sold
$726,000 -5.4%
$211/sqft
Source:Canopy MLS #CAR4370225
6/29/2026
Pending sale
$767,750 0%
$223/sqft
Source:Canopy MLS #CAR4370225
6/17/2026
Price Change
$767,750 -1.3%
$223/sqft
Source:Canopy MLS #CAR4370225
5/26/2026
Price Change
$777,750 -2.2%
$226/sqft
Source:Canopy MLS #CAR4370225
5/8/2026
Price Change
$795,000 -3.6%
$231/sqft
Source:Canopy MLS #CAR4370225
4/20/2026
Coming Soon
$825,000 0%
$240/sqft
Source:Canopy MLS #CAR4370225
4/20/2026
Listed for sale
$825,000
$240/sqft
Source:Canopy MLS #CAR4370225

Location of 10396 Ambercrest Ct NW, Huntersville, NC 28078

Streetview of 10396 Ambercrest Ct NW, Huntersville, NC 28078

Mortgage Calculator
Listing Price
Down Payment
Interest Rate

Schools Near 10396 Ambercrest Ct NW, Huntersville, NC 28078

What's this home worth?

National portals guess with an algorithm. We price it from actual closed sales on your street.

Your home value estimate
$642K – $796K
Exact number$2,845,000

Want an exact number? Use an Agent, not an algorithm.

Is this your home?

Claim it to unlock a private owner dashboard, track your equity, and get a free monthly value report.
Homes Similar to 10396 Ambercrest Ct NW, Huntersville, NC 28078

Sold Homes Similar to 10396 Ambercrest Ct NW, Huntersville, NC 28078

Based on information submitted to the MLS GRID as of 2026-11-20 at 3:19 p.m. EST. All data is obtained from various sources and may not have been verified by broker or MLS GRID. Supplied Open House Information is subject to change without notice. All information should be independently reviewed and verified for accuracy. Properties may or may not be listed by the office/agent presenting the information. Some IDX listings have been excluded from this website. Click here for more information.

HomeHuntersvilleSkybrook North Parkside